An amazing opportunity to own a beautifully maintained with numerous updates throughout. This home features an open floor plan, spacious family room addition with vaulted ceilings, great for entertaining. Nothing to update here for years to come. Fully remodeled kitchen featuring cherry cabinetry, granite counters, SS appliances and tiled backsplash. All new bathroom with marble floors and natural stone throughout. Extensive professional trim-work. Large family room on 1st floor can be served can be multi-purpose (gym, play room, home theatre) and 4th bedroom or office great for the remote employee. Lovely quiet street with wooded privacy. A must see home. Open House from 12:00 to 2:00pm on Sunday 7.21.24
Closed
$400,000
8 Normanside Drive, Albany, NY 12208
4beds
1,308sqft
Single Family Residence, Residential
Built in 1975
3,484 Square Feet Lot
$412,500 Zestimate®
$306/sqft
$2,223 Estimated rent
Home value
$412,500
$392,000 - $433,000
$2,223/mo
Zestimate® history
Owner options
List your home for rent
$2,223/mo
Rent Zestimate®
Find your next renter with Zillow Rental Manager. Plus, with online applications, you can quickly screen prospective tenants – for free.
$2,223/mo
Rent Zestimate®
Refinance and save
$2,843/mo
Est. payment
Refinancing to a lower rate could help reduce your monthly payments and save thousands over the life of the loan.
$2,843/mo
Est. payment
Explore your selling options
Work with a Zillow partner agent
Leverage their expertise and Zillow's premium Showcase listings to get your home seen by more buyers.
Get startedList with your own agent
Get your home in front of millions of buyers by listing it on Zillow.
Learn how to do itSell it yourself
Take full control of how buyers see your home on Zillow by listing For Sale by Owner (FSBO).
List your homeWhat's special
Zillow last checked:
Listing updated:
Listed by:
David M Schrepper 518-330-4209,
Re Max Solutions
Bought with:
Jason Giulieri, 10401370745
KW Platform
Source: Global MLS,MLS#: 202421649
Facts & features
Interior
Bedrooms & bathrooms
- Bedrooms: 4
- Bathrooms: 1
- Full bathrooms: 1
Primary bedroom
- Level: Second
Bedroom
- Level: Second
Bedroom
- Level: Second
Full bathroom
- Level: Second
Family room
- Level: Second
Kitchen
- Level: Second
Living room
- Level: Second
Office
- Level: First
Other
- Level: First
Heating
- Forced Air, Natural Gas
Cooling
- Central Air
Appliances
- Included: Dishwasher, Oven, Range, Range Hood, Refrigerator, Washer/Dryer
- Laundry: Laundry Room
Features
- Ceiling Fan(s), Solid Surface Counters, Vaulted Ceiling(s), Ceramic Tile Bath, Kitchen Island
- Flooring: Tile, Vinyl, Hardwood, Marble
- Basement: Finished,Full,Sump Pump
- Has fireplace: Yes
- Fireplace features: Family Room, Gas
Interior area
- Total structure area: 1,308
- Total interior livable area: 1,308 sqft
- Finished area above ground: 1,308
- Finished area below ground: 944
Property
Parking
- Total spaces: 4
- Parking features: Off Street, Paved, Attached, Driveway
- Attached garage spaces: 1
- Has uncovered spaces: Yes
Features
- Patio & porch: Deck, Porch
- Fencing: Vinyl,Chain Link
Lot
- Size: 3,484 Square Feet
- Features: Landscaped
Details
- Parcel number: 010100 74.11252
- Zoning description: Single Residence
- Special conditions: Standard
Construction
Type & style
- Home type: SingleFamily
- Architectural style: Raised Ranch
- Property subtype: Single Family Residence, Residential
Materials
- Vinyl Siding
- Roof: Shingle,Asphalt
Condition
- Updated/Remodeled
- New construction: No
- Year built: 1975
Utilities & green energy
- Sewer: Public Sewer
- Water: Public
- Utilities for property: Cable Available
Community & HOA
Community
- Security: Smoke Detector(s), Carbon Monoxide Detector(s)
HOA
- Has HOA: No
Location
- Region: Albany
Financial & listing details
- Price per square foot: $306/sqft
- Tax assessed value: $352,083
- Annual tax amount: $6,746
- Date on market: 7/18/2024
Price history
| Date | Event | Price |
|---|---|---|
| 8/30/2024 | Sold | $400,000+14.3%$306/sqft |
Source:  Global MLS #202421649 Report a problem Global MLS #202421649 Report a problem | ||
| 7/25/2024 | Pending sale | $349,900$268/sqft |
Source: Global MLS #202421649 Report a problem | ||
| 7/18/2024 | Listed for sale | $349,900+99.9%$268/sqft |
Source: Global MLS #202421649 Report a problem | ||
| 8/21/2008 | Sold | $175,000$134/sqft |
Source: Public Record Report a problem | ||
| 6/17/2008 | Sold | $175,000$134/sqft |
Source: Global MLS #28106007 Report a problem | ||
Public tax history
| Year | Property taxes | Tax assessment |
|---|---|---|
| 2025 | -- | $338,000 |
| 2024 | -- | $338,000 +87.8% |
| 2023 | -- | $180,000 |
| 2022 | -- | $180,000 |
| 2021 | -- | $180,000 |
| 2020 | -- | $180,000 |
| 2019 | -- | $180,000 |
| 2018 | -- | $180,000 |
| 2017 | $6,475 +7.3% | $180,000 |
| 2016 | $6,034 | $180,000 +2.9% |
| 2015 | -- | $175,000 |
| 2014 | -- | $175,000 |
| 2013 | -- | $175,000 |
| 2012 | -- | $175,000 |
| 2011 | -- | $175,000 |
| 2010 | -- | $175,000 |
| 2009 | -- | $175,000 -24.4% |
| 2008 | -- | $231,600 |
| 2007 | -- | $231,600 +79.4% |
| 2006 | -- | $129,100 |
| 2005 | -- | $129,100 |
| 2004 | -- | $129,100 |
| 2003 | -- | $129,100 +21.2% |
| 2002 | -- | $106,500 |
| 2001 | -- | $106,500 |
| 2000 | -- | $106,500 |
Find assessor info on the county website
Neighborhood: Normanskill
Nearby homes
- $330,8003 bd1 ba2k sqft4 Normanside Dr, Albany, NY 12208Off Market
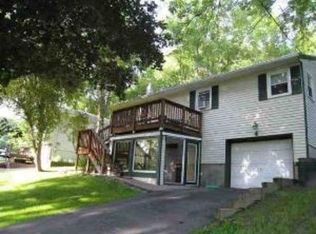
- $378,0002 bd3 ba2k sqft20 Normanside Dr, Albany, NY 12208Off Market
- $308,8002 bd1 ba1.4k sqft2 Normanside Dr, Albany, NY 12208Off Market

- $282,3002 bd1 ba1.3k sqft22 Normanside Dr, Albany, NY 12208Off Market
- $---- bd-- ba-- sqft43 Mountainview Ave, Albany, NY 12208Off Market
- $---- bd-- ba-- sqft25 Mountainview Ave, Albany, NY 12208Off Market
- $10,417-- bd-- ba-- sqft15 Normanside Dr, Albany, NY 12208Off Market
- $1,042-- bd-- ba-- sqft23 Normanside Dr, Albany, NY 12208Off Market
Nearby schools
GreatSchools rating
- 7/10New Scotland Elementary SchoolGrades: PK-5Distance: 2.7 mi
- 5/10William S Hackett Middle SchoolGrades: 6-8Distance: 3.8 mi
- 4/10Albany High SchoolGrades: 9-12Distance: 3.5 mi
Schools provided by the listing agent
- Elementary: New Scotland Elementary
- High: Albany
Source: Global MLS. This data may not be complete. We recommend contacting the local school district to confirm school assignments for this home.
- New York
- Albany County
- Albany
- 12208
- Normanskill
- 8 Normanside Drive
