Skip main navigation
Pending
  • $825,000

    8 North Street, Katonah, NY 10536

    3beds
    1,410sqft
    Loading
    Single Family Residence, Residential
    Built in 1928
    4,242 Square Feet Lot
    $-- Zestimate®
    $585/sqft
    $-- HOA

    What's special

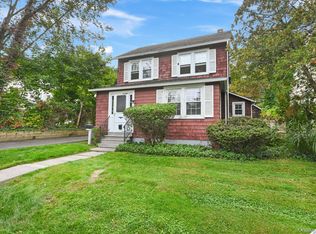
    IN-TOWN LIVING. Fabulous location in the heart of Katonah. Originally built in 1928, rare Sears & Robuck kit house popular in the early 1900’s. “The Barrington,” An English Cottage Style Colonial with a peaked roof over the front entrance. Incredible period details carefully preserved including Douglas Fir floors, plaster walls with picture moldings and extensive built-ins. Well-designed floorplan with nicely-scaled rooms. Beautiful Living Room with fireplace. Sun-filled Dining Room with wall of windows. Renovated Country Kitchen with custom cabinetry, granite counters and stainless appliances. Three large Bedrooms sharing renovated Hall Bath. Walk-up third floor with skylit Office and unfinished space brimming with possibility. Beautifully landscaped parcel with stone terrace surrounded by flowering plantings and age-old trees. Easy walk to shops, restaurants, train and town park. A rare opportunity!
    65 days
    |
    230
    |
    3
    |

    Likely to sell faster than

    Zillow last checked:

    Listing updated:

    Listed by:

    Ginnel Real Estate 914-234-9234,

    Cheryl Neuburger 914-707-8577

    Source: OneKey® MLS as distributed by MLS GRID,MLS#: 979346MLS Logo

      Facts & features

      Interior

      Bedrooms & bathrooms
      • Bedrooms: 3
      • Bathrooms: 1
      • Full bathrooms: 1
      Other
      • Description: ENTRY VESTIBULE/tile floor; LIVING RM/fp (converted to gas), LR extends to full width of house, coat closet, front staircase, 3 large windows overlooking front yard; DINING RM/two large side windows, 3 rear windows w/built-in underneath; RENOVATED COUNTRY KITCHEN/desk/nook area, PANTRY, custom cabinetry, granite counters; MUD RM/dr out to PRIVATE TERRACE & GARDEN
      • Level: First
      Other
      • Description: BR/ceiling fan, built-ins; BR/closet w/window; BR/built-in shelving; LINEN CLOSET; RENOVATED HALL BATH/penny tile floor
      • Level: Second
      Other
      • Description: partially finished; OFFICE/skylight, built-ins; UNFINISHED STORAGE AREA
      • Level: Third
      Other
      • Description: Stairs to BASEMENT are located off Kitchen; AGED PINE CABINETS to provide STORAGE SPACE; LAUNDRY RM; UTILITY RM/work bench
      • Level: Basement
      Heating
      • Hot Air, Natural Gas
      Cooling
      • Central Air
      Appliances
      • Included: Dishwasher, Gas Oven, Gas Range, Microwave, Refrigerator
      • Laundry: In Basement
      Features
      • Built-in Features, Ceiling Fan(s), Entrance Foyer, Granite Counters, Pantry, Storage
      • Basement: See Remarks
      • Attic: See Remarks
      • Has fireplace: Yes
      • Fireplace features: Gas
      Interior area
      • Total structure area: 1,410
      • Total interior livable area: 1,410 sqft

      Property

      Parking
      • Parking features: Driveway
      • Has uncovered spaces: Yes
      Features
      • Patio & porch: Terrace
      • Fencing: Back Yard
      Lot
      • Size: 4,242 Square Feet
      Details
      • Parcel number: 2000049015000030000035
      • Special conditions: None

      Construction

      Type & style
      • Home type: SingleFamily
      • Architectural style: Colonial,Cottage
      • Property subtype: Single Family Residence, Residential
      Materials
      • Cedar, Frame, Shingle Siding
      Condition
      • Actual
      • Year built: 1928

      Utilities & green energy

      • Sewer: Cesspool
      • Water: Public
      • Utilities for property: Electricity Connected

      Community & HOA

      HOA
      • Has HOA: No
      Location
      • Region: Katonah

      Financial & listing details

      • Price per square foot: $585/sqft
      • Tax assessed value: $42,295
      • Annual tax amount: $11,945
      • Date on market: 5/14/2026
      • Cumulative days on market: 59 days
      • Listing agreement: Exclusive Right To Sell
      • Electric utility on property: Yes

        Estimated market value

        Not available

        Estimated sales range

        Not available

        Not available

        Price history

        DateEventPrice
        6/12/2026Pending sale$825,000$585/sqft
        Source: OneKey® MLS as distributed by MLS GRID #979346 Report a problem
        5/14/2026Listed for sale$825,000+25%$585/sqft
        Source: OneKey® MLS as distributed by MLS GRID #979346 Report a problem
        12/13/2006Sold$660,000$468/sqft
        Source: Public Record Report a problem

        Public tax history

        YearProperty taxesTax assessment
        2025-- $42,290 0%
        2024-- $42,295
        2023-- $42,295
        2022-- $42,295
        2021-- $42,295
        2020-- $42,295 0%
        2019-- $42,300
        2018-- $42,300
        2017-- $42,300
        2016-- $42,300
        2015-- $42,300
        2014-- $42,300
        2013-- $42,300
        2012-- $42,300
        2011-- $42,300
        2010-- $42,300
        2009-- $42,300
        2008-- $42,300
        2007-- $42,300
        2006-- $42,300
        2005-- $42,300
        2004-- $42,300
        2003-- $42,300
        2002-- $42,300
        2001-- $42,300
        2000-- $42,300
        1999-- $42,300
        Find assessor info on the county website

        Monthly payment

        Estimated monthly payment$1,822
        All calculations are estimates and provided by Zillow, Inc. for informational purposes only. Actual amounts may vary.
        HOA fees may include property taxes on listings classified as Co-Ops. Contact the listing agent and/or owner for fee details.
        Mortgage interest rates are dependent on a number of factors, including credit score, down payment, and repayment length. Interest rate data provided by Zillow Group Marketplace, Inc. as of 1/1/1970 from various mortgage lenders with which we have lead or other similar arrangements; the Estimated Payment is an average of those rates.
        See how much you could borrow to make a competitive offer.

        Climate risks

        Neighborhood: 10536

        Getting around

        54 / 100
        Somewhat Walkable
        38 / 100
        Somewhat Bikeable

        Nearby schools

        GreatSchools rating
        Schools provided by the listing agent
        • Elementary: Katonah Elementary School
        • Middle: John Jay Middle School
        • High: John Jay High School

        Source: OneKey® MLS as distributed by MLS GRID. This data may not be complete. We recommend contacting the local school district to confirm school assignments for this home.

        A local agent can set up tours, give advice and negotiate with sellers.

        Browse local experts

        Similar homes