Skip main navigation
Sold for $510,000
  • $510,000

    8 Nutmeg Lane #8, Farmington, CT 06032

    3beds
    1,969sqft
    Condominium, Single Family Residence
    Built in 2000
    -- sqft lot
    $594,300 Zestimate®
    $259/sqft
    $3,521 Estimated rent

    Home value

    $594,300

    $565,000 - $624,000

    $3,521/mo

    Zestimate® history
    Loading
    Loading...

    Owner options

    List your home for rent

    $3,521/mo

    Rent Zestimate®

    Find your next renter with Zillow Rental Manager. Plus, with online applications, you can quickly screen prospective tenants – for free.

    Learn more

    $3,521/mo

    Rent Zestimate®

    Refinance and save

    $4,033/mo

    Est. payment

    Refinancing to a lower rate could help reduce your monthly payments and save thousands over the life of the loan.

    See today's rates

    $4,033/mo

    Est. payment

    Explore your selling options

    Work with a Zillow partner agent

    Leverage their expertise and Zillow's premium Showcase listings to get your home seen by more buyers.

    Get started

    List with your own agent

    Get your home in front of millions of buyers by listing it on Zillow.

    Learn how to do it

    Sell it yourself

    Take full control of how buyers see your home on Zillow by listing For Sale by Owner (FSBO).

    List your home

    What's special

    Master suitesBrand new carpetCozy sunroomGas fireplaceHighway accessExpansive storageWood cabinets
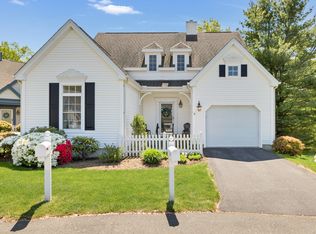
    Spring is nearly here and it's time to enjoy maintenance free living at O'Meara Farm in this highly sought after Essex Model with a 2 car garage! Brand new carpet was installed on 3/8/24! Flexible floorplan with your choice of master suites on the 1st or 2nd floor. The updated eating space kitchen has wide plank Brazilian cherry floors, stainless appliances, wood cabinets and tile backsplash. The open concept living/dining space has a brickface, gas fireplace with decorative mantle. Just off the living room is the cozy sunroom with tile floor, ceiling fan and sliders to your patio. The full, unfinished basement offers expansive storage and is ideal for finishing should you want additional space. All the mechanicals are recently updated with new heating (gas) and cooling in 2022 and new gas fired H20 heater in 2021. Settle in to the good life in this extremely convenient East Farmington location. Stroll down O'Meara Farm Drive to the gazebo for one of the many social gatherings and happy hours. O'Meara Farm is close to West Hartford Center(4 miles), West Farms Mall (2.6 miles), shopping, dining, highway access and just steps to UCONN Health Center. Come see it today. (Photos were taken while furnished)

    Zillow last checked:

    Listing updated:

    Listed by:

    Robert E. O'Meara 860-982-0288,

    KW Legacy Partners 860-313-0700

    Bought with:

    Mollie K. Abend, REB.0756314

    Berkshire Hathaway NE Prop.

    Source: Smart MLS,MLS#: 170622553MLS Logo

    Facts & features

    Interior

    Bedrooms & bathrooms
    • Bedrooms: 3
    • Bathrooms: 3
    • Full bathrooms: 2
    • 1/2 bathrooms: 1
    Primary bedroom
    • Features: Bay/Bow Window, Ceiling Fan(s), Full Bath, Wall/Wall Carpet
    • Level: Main
    • Area: 208.78 Square Feet
    • Dimensions: 14.3 x 14.6
    Bedroom
    • Features: Ceiling Fan(s), Full Bath, Wall/Wall Carpet
    • Level: Upper
    • Area: 309.55 Square Feet
    • Dimensions: 20.5 x 15.1
    Bedroom
    • Features: Wall/Wall Carpet
    • Level: Upper
    • Area: 180.48 Square Feet
    • Dimensions: 14.1 x 12.8
    Kitchen
    • Features: Remodeled, Hardwood Floor
    • Level: Main
    • Area: 172.8 Square Feet
    • Dimensions: 12 x 14.4
    Living room
    • Features: Bay/Bow Window, Combination Liv/Din Rm, Fireplace, French Doors, Wall/Wall Carpet
    • Level: Main
    • Area: 348.27 Square Feet
    • Dimensions: 14.1 x 24.7
    Sun room
    • Features: Bay/Bow Window, Ceiling Fan(s), Sliders, Tile Floor
    • Level: Main
    • Area: 120.28 Square Feet
    • Dimensions: 12.4 x 9.7
    Heating
    • Forced Air, Natural Gas
    Cooling
    • Central Air
    Appliances
    • Included: Oven/Range, Microwave, Range Hood, Refrigerator, Dishwasher, Disposal, Washer, Dryer, Gas Water Heater, Water Heater
    • Laundry: Main Level
    Features
    • Basement: Full
    • Attic: Storage,Floored,Access Via Hatch
    • Number of fireplaces: 1
    • Common walls with other units/homes: End Unit
    Interior area
    • Total structure area: 1,969
    • Total interior livable area: 1,969 sqft
    • Finished area above ground: 1,969

    Property

    Parking
    • Total spaces: 2
    • Parking features: Attached, Paved, Driveway
    • Attached garage spaces: 2
    • Has uncovered spaces: Yes
    Features
    • Stories: 3
    • Patio & porch: Patio
    Lot
    • Features: Level
    Details
    • Parcel number: 2397466
    • Zoning: SA

    Construction

    Type & style
    • Home type: Condo
    • Property subtype: Condominium, Single Family Residence
    • Attached to another structure: Yes
    Materials
    • Vinyl Siding
    Condition
    • New construction: No
    • Year built: 2000
    Details
    • Builder model: Essex

    Utilities & green energy

    • Sewer: Public Sewer
    • Water: Public
    • Utilities for property: Cable Available

    Community & neighborhood

    Community
    • Community features: Adult Community 55, Golf, Health Club, Library, Medical Facilities, Park, Near Public Transport, Putting Green, Shopping/Mall
    Senior living
    • Senior community: Yes
    Location
    • Region: Farmington

    HOA & financial

    HOA
    • Has HOA: Yes
    • HOA fee: $380 monthly
    • Amenities included: Management
    • Services included: Maintenance Grounds, Snow Removal, Road Maintenance, Insurance

    Price history

    DateEventPrice
    4/16/2024Sold$510,000+2%$259/sqft
    Source: Smart MLS #170622553 Report a problem
    2/16/2024Price change$500,000-2.9%$254/sqft
    Source: Smart MLS #170622553 Report a problem
    2/2/2024Listed for sale$515,000$262/sqft
    Source: Smart MLS #170622553 Report a problem
    1/25/2024Pending sale$515,000$262/sqft
    Source: Smart MLS #170615018 Report a problem
    12/21/2023Listed for sale$515,000+93.3%$262/sqft
    Source: Smart MLS #170615018 Report a problem
    5/1/2001Sold$266,460$135/sqft
    Source: Public Record Report a problem

    Public tax history

    YearProperty taxesTax assessment
    2025$7,960 +4.6%$299,040
    2024$7,611 +5.1%$299,040
    2023$7,240 +4.3%$299,040 +26.4%
    2022$6,943 +1.8%$236,630
    2021$6,817 +3%$236,630
    2020$6,619 $236,630
    2019$6,619 +2.9%$236,630
    2018$6,432 +6.7%$236,630 +4.7%
    2017$6,028 +6.7%$225,950
    2015$5,651 +19.3%$225,950 +20.4%
    2006$4,738 +4%$187,720
    2005$4,556 +4.2%$187,720
    2004$4,374 +6.4%$187,720
    2003$4,111 $187,720

    Find assessor info on the county website

    Neighborhood: 06032

    Nearby schools

    GreatSchools rating
    Schools provided by the listing agent
    • Elementary: East Farms
    • Middle: Robbins,West Woods
    • High: Farmington

    Source: Smart MLS. This data may not be complete. We recommend contacting the local school district to confirm school assignments for this home.

    Get pre-qualified for a loan
    At Zillow Home Loans, we can pre-qualify you in as little as 5 minutes with no impact to your credit score.

    An equal housing lender. NMLS #10287.

    Sell for more on Zillow
    Get a Zillow Showcase℠ listing at no additional cost and you could sell for .
    $594,300
    2% more
    +$11,886
    With Zillow Showcase(estimated)
    $606,186