Just a 5-minute stroll to Oakledge Beach and Lake Champlain, this Southwind end unit offers an unbeatable Burlington location. Lovingly maintained by the same owners for over 15 years, this home offers comfort, light-filled spaces, and a truly inviting atmosphere. Inside, you’ll find a beautifully updated kitchen with natural wood cabinetry, custom countertops, stainless steel appliances, and a spacious center island with seating—all opening to a lively family room with a gas fireplace and direct access to an enclosed porch, backyard patio, and gardens. A double-sided gas fireplace adds warmth to both the family and living rooms, while smart storage solutions throughout the home reflect the owners’ eye for organization. Upstairs, the primary suite features a private bath and an exceptional walk-in closet. Two additional bedrooms, a full bath complete this level. The third-floor bonus room is a standout—ideal for guests, hobbies, or a home office—with stairs leading to a rooftop deck perfect for lake sunset views. Additional highlights include a two-car garage, private backyard, EV charger, and well-maintained systems. Whether you're strolling the nearby bike path, relaxing by the lake, or enjoying the vibrant South End, you'll love coming home to this special place. Tennis Court at Ledgewood can be used by Southwind residents!
Closed
Listed by: Four Seasons Sotheby's Int'l Realty • Kathleen OBrien
Bought with: Brian French Real Estate
$815,000
8 Oak Beach Drive Unit 8, Burlington, VT 05401
3beds
2,460sqft
Condominium, Townhouse
Built in 1990
-- sqft lot
$835,000 Zestimate®
$331/sqft
$3,489 Estimated rent
Home value
$835,000
$760,000 - $919,000
$3,489/mo
Zestimate® history
Owner options
List your home for rent
$3,489/mo
Rent Zestimate®
Find your next renter with Zillow Rental Manager. Plus, with online applications, you can quickly screen prospective tenants – for free.
$3,489/mo
Rent Zestimate®
Refinance and save
$4,383/mo
Est. payment
Refinancing to a lower rate could help reduce your monthly payments and save thousands over the life of the loan.
$4,383/mo
Est. payment
Explore your selling options
Work with a Zillow partner agent
Leverage their expertise and Zillow's premium Showcase listings to get your home seen by more buyers.
Get startedList with your own agent
Get your home in front of millions of buyers by listing it on Zillow.
Learn how to do itSell it yourself
Take full control of how buyers see your home on Zillow by listing For Sale by Owner (FSBO).
List your homeWhat's special
Gas fireplaceDouble-sided gas fireplaceTwo-car garageEnclosed porchComfort light-filled spacesRooftop deckThird-floor bonus room
Zillow last checked:
Listing updated:
Listed by:
Kathleen OBrien,
Four Seasons Sotheby's Int'l Realty 802-864-0541
Bought with:
Brian French
Brian French Real Estate
Source: PrimeMLS,MLS#: 5051051
Facts & features
Interior
Bedrooms & bathrooms
- Bedrooms: 3
- Bathrooms: 3
- Full bathrooms: 1
- 3/4 bathrooms: 1
- 1/2 bathrooms: 1
Heating
- Natural Gas, Hot Air
Cooling
- Central Air
Appliances
- Included: Dishwasher, Disposal, Dryer, Microwave, Gas Range, ENERGY STAR Qualified Refrigerator, Washer, Natural Gas Water Heater, Rented Water Heater, Tank Water Heater
- Laundry: 1st Floor Laundry
Features
- Dining Area, Hearth, Kitchen Island, Kitchen/Family, Primary BR w/ BA, Natural Light, Natural Woodwork, Indoor Storage, Walk-In Closet(s), Programmable Thermostat
- Flooring: Carpet, Ceramic Tile, Hardwood
- Windows: Blinds, Skylight(s), Double Pane Windows
- Basement: Slab
- Has fireplace: Yes
- Fireplace features: Gas
Interior area
- Total structure area: 2,460
- Total interior livable area: 2,460 sqft
- Finished area above ground: 2,460
- Finished area below ground: 0
Property
Parking
- Total spaces: 4
- Parking features: Paved, Direct Entry, Driveway, Garage, Off Street, Parking Spaces 4, Permit Required, Covered, Attached
- Garage spaces: 2
- Has uncovered spaces: Yes
Features
- Levels: 2.5
- Stories: 2.5
- Patio & porch: Patio, Enclosed Porch
- Exterior features: Garden, Natural Shade
- Waterfront features: Beach Access, Lake Access
Lot
- Features: Condo Development, Landscaped, Recreational, Sidewalks, Walking Trails, In Town, Near Country Club, Near Golf Course, Near Paths, Near Shopping, Near Skiing, Near Hospital, Near School(s)
Details
- Zoning description: Res
Construction
Type & style
- Home type: Townhouse
- Property subtype: Condominium, Townhouse
Materials
- Wood Frame, Vinyl Siding
- Foundation: Concrete Slab
- Roof: Asphalt Shingle
Condition
- New construction: No
- Year built: 1990
Utilities & green energy
- Electric: 220 Plug, Circuit Breakers, Underground
- Sewer: Public Sewer
- Utilities for property: Cable, Phone Available
Community & HOA
Community
- Security: Carbon Monoxide Detector(s), Hardwired Smoke Detector
- Subdivision: Southwind
HOA
- Has HOA: Yes
- Amenities included: Maintenance Structure, Management Plan, Master Insurance, Landscaping, Common Acreage, Snow Removal, Tennis Court(s), Trash Removal
- Services included: Maintenance Grounds, Other, Plowing, Trash, HOA Fee
- Additional fee info: Fee: $524
Location
- Region: Burlington
Financial & listing details
- Price per square foot: $331/sqft
- Annual tax amount: $15,066
- Date on market: 7/10/2025
- Road surface type: Paved
Price history
| Date | Event | Price |
|---|---|---|
| 10/31/2025 | Sold | $815,000-4%$331/sqft |
Source:  PrimeMLS #5051051 Report a problem PrimeMLS #5051051 Report a problem | ||
| 7/28/2025 | Contingent | $849,000$345/sqft |
Source: PrimeMLS #5051051 Report a problem | ||
| 7/10/2025 | Listed for sale | $849,000$345/sqft |
Source: PrimeMLS #5051051 Report a problem | ||
Public tax history
Tax history is unavailable.
Neighborhood: 05401
Nearby homes
- $511,4002 bd3 ba1.7k sqft25 Southwind Dr, Burlington, VT 05401Off Market
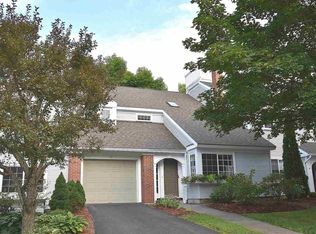
- $199,3003 bd3 ba2.5k sqft23 Southwind Dr, Burlington, VT 05401Off Market

- $862,7003 bd2 ba2.8k sqft2 Southwind Dr, Burlington, VT 05401Off Market
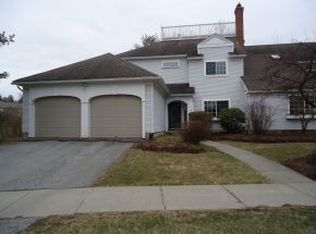
- $785,2003 bd2 ba2.5k sqft1 Southwind Dr #1, Burlington, VT 05401Off Market
- $627,3002 bd3 ba1.7k sqft4 Southwind Dr, Burlington, VT 05401Off Market
- $621,2002 bd2 ba1.7k sqft6 Southwind Dr #6, Burlington, VT 05401Off Market
- $776,0003 bd2 ba2.5k sqft7 Southwind Dr #7, Burlington, VT 05401Sold
- $788,4003 bd2 ba2.5k sqft8 Southwind Dr, Burlington, VT 05401Off Market
Nearby schools
GreatSchools rating
- 8/10Champlain SchoolGrades: PK-5Distance: 0.6 mi
- 7/10Edmunds Middle SchoolGrades: 6-8Distance: 1.7 mi
- 7/10Burlington Senior High SchoolGrades: 9-12Distance: 3 mi
Schools provided by the listing agent
- Elementary: Assigned
- Middle: Assigned
- High: Burlington High School
- District: Burlington School District
Source: PrimeMLS. This data may not be complete. We recommend contacting the local school district to confirm school assignments for this home.


Get pre-qualified for a loan
At Zillow Home Loans, we can pre-qualify you in as little as 5 minutes with no impact to your credit score.An equal housing lender. NMLS #10287.
Sell for more on Zillow
Get a Zillow Showcase℠ listing at no additional cost and you could sell for .
$835,000
2% more
+$16,700
With Zillow Showcase(estimated)
$851,700
- Vermont
- Chittenden County
- Burlington
- 05401
- 8 Oak Beach Drive Unit 8
Nearby cities
Nearby zip codes
Other Burlington Topics
