You kept searching..and now - You Found It!! The house of your Dreams! Step inside your new home at 8 Oak Crest Ct. Your eyes will immediately be drawn to the gorgeous luxury vinyl tile and hardwood floors throughout most of the first floor accentuated by all the crown molding and chair railing. Then there is the kitchen - What A Kitchen!! Beautiful and So open with ceramic tile floors - a true centerpiece of the house. You can't get more countertop space than this home! Take a break in the Huge Family Room with gas fireplace before getting a view of the fenced in backyard from the Screened In Back Deck!!! Work from home? No problem in the private office. Have guests over? Let them spread out in the formal living room, family room and dining room. Upstairs you are immediately greeted by the HUGE master bedroom with vaulted ceilings and HUGE walk in closet with custom shelving. This suite is so big, you could fit another bedroom inside of it! The ensuite has an Updated Master Shower and new sink features along with a soaking tub and dual vanities. The remaining 3 bedrooms upstairs all have ceiling fans. The upper level is completed with a guest bathroom. But wait, you're not done yet - travel downstairs to the Finished Basement. You will immediately fall in love with the open entertaining space filled with natural light from the French Doors- which walk out to the backyard. Need more space for guests? Of course. The basement also has a Full Bathroom and Bedroom! Your new home has been lovingly cared for and it shows as the updates are listed: New Roof with transferable warranty (see docs section) (2024), New Gutter Guards (2024), New Driveway (2024), Driveway Sealed (2025), New Exterior Porch and Garage Light Fixtures (2024), New Sump Pump (2024), New Luxury Vinyl Tile in Kitchen (2024), New Carpet (2024), New Master Shower (2025), Updated bathroom sink fixtures in 2/3 bathrooms, Whole House HVAC ducts and vents cleaned with Microbial Treatment (2025). An extra benefit - the like new SMART washer and dryer Convey!! Your new home also comes with a Smart Thermostat, ADT Security System and Ring Cameras. Start Your New Year in your Like New home in 2026!!!! 2 min to Route 1, 5 min to 95, 7 min to Leeland Commuter Lot. Just outside of the neighborhood is St. Claire Brooks park, known for their beautiful walking trail that connects to the gorgeous and popular Chatham Heights Flower Garden, walking track (with new exercise equipment and disk golf track) that trails into the woods. The trail also skirts along the Rappahannock River and across the Chatham Heights Bridge, straight into Old Town Fredericksburg! St Claire Brooks Park also has volleyball, soccer and baseball fields.
Sold for $668,000
$668,000
8 Oak Crest Ct, Fredericksburg, VA 22405
5beds
4,346sqft
Single Family Residence
Built in 2000
0.53 Acres Lot
$668,600 Zestimate®
$154/sqft
$3,550 Estimated rent
Home value
$668,600
$622,000 - $715,000
$3,550/mo
Zestimate® history
Owner options
List your home for rent
$3,550/mo
Rent Zestimate®
Find your next renter with Zillow Rental Manager. Plus, with online applications, you can quickly screen prospective tenants – for free.
$3,550/mo
Rent Zestimate®
Refinance and save
$4,333/mo
Est. payment
Refinancing to a lower rate could help reduce your monthly payments and save thousands over the life of the loan.
$4,333/mo
Est. payment
Explore your selling options
Work with a Zillow partner agent
Leverage their expertise and Zillow's premium Showcase listings to get your home seen by more buyers.
Get startedList with your own agent
Get your home in front of millions of buyers by listing it on Zillow.
Learn how to do itSell it yourself
Take full control of how buyers see your home on Zillow by listing For Sale by Owner (FSBO).
List your homeWhat's special
Private officeUpdated bathroom sink fixturesFenced in backyardNew carpet
Zillow last checked:
Listing updated:
Listed by:
Bernadette Talty 703-346-3340,
Coldwell Banker Elite
Bought with:
Chad Moore, 0225021911
Aquia Realty, Inc.
Source: Bright MLS,MLS#: VAST2044224
Facts & features
Interior
Bedrooms & bathrooms
- Bedrooms: 5
- Bathrooms: 4
- Full bathrooms: 3
- 1/2 bathrooms: 1
- Main level bathrooms: 1
Rooms
- Room types: Living Room, Dining Room, Primary Bedroom, Bedroom 2, Bedroom 3, Bedroom 4, Kitchen, Family Room, Basement, Breakfast Room, Office, Bathroom 2, Primary Bathroom
Primary bedroom
- Features: Cathedral/Vaulted Ceiling, Ceiling Fan(s), Flooring - Carpet, Window Treatments, Wet Bar, Walk-In Closet(s)
- Level: Upper
Bedroom 2
- Features: Ceiling Fan(s), Flooring - Carpet
- Level: Upper
Bedroom 3
- Features: Ceiling Fan(s), Flooring - Carpet
- Level: Upper
Bedroom 4
- Features: Ceiling Fan(s), Flooring - Carpet
- Level: Upper
Primary bathroom
- Features: Bathroom - Walk-In Shower, Soaking Tub, Double Sink, Flooring - Ceramic Tile
- Level: Upper
Bathroom 2
- Features: Bathroom - Tub Shower
- Level: Upper
Basement
- Features: Basement - Finished, Bathroom - Tub Shower, Flooring - Carpet, Ceiling Fan(s)
- Level: Lower
Breakfast room
- Features: Flooring - Ceramic Tile
- Level: Main
Dining room
- Features: Chair Rail, Crown Molding, Flooring - HardWood
- Level: Main
Family room
- Features: Flooring - HardWood, Cathedral/Vaulted Ceiling, Ceiling Fan(s), Fireplace - Gas
- Level: Main
Kitchen
- Features: Flooring - Ceramic Tile, Kitchen - Electric Cooking, Recessed Lighting
- Level: Main
Living room
- Features: Crown Molding, Flooring - HardWood
- Level: Main
Office
- Features: Crown Molding, Flooring - HardWood
- Level: Main
Heating
- Central, Forced Air, Heat Pump, Programmable Thermostat, Electric
Cooling
- Central Air, Electric
Appliances
- Included: Microwave, Dishwasher, Disposal, Freezer, Ice Maker, Oven, Oven/Range - Electric, Refrigerator, Stainless Steel Appliance(s), Water Heater, Gas Water Heater
Features
- Soaking Tub, Bathroom - Walk-In Shower, Breakfast Area, Ceiling Fan(s), Chair Railings, Crown Molding, Family Room Off Kitchen, Floor Plan - Traditional, Formal/Separate Dining Room, Pantry, Primary Bath(s), Recessed Lighting, Walk-In Closet(s), Tray Ceiling(s), Vaulted Ceiling(s), 2 Story Ceilings, 9'+ Ceilings
- Flooring: Carpet, Hardwood, Ceramic Tile, Wood
- Windows: Window Treatments
- Basement: Partial,Finished,Exterior Entry,Walk-Out Access,Windows
- Has fireplace: No
Interior area
- Total structure area: 4,502
- Total interior livable area: 4,346 sqft
- Finished area above ground: 2,994
- Finished area below ground: 1,352
Property
Parking
- Total spaces: 2
- Parking features: Garage Faces Front, Asphalt, Attached
- Attached garage spaces: 2
- Has uncovered spaces: Yes
Accessibility
- Accessibility features: None
Features
- Levels: Three
- Stories: 3
- Pool features: None
- Fencing: Back Yard,Privacy
- Has view: Yes
- View description: Trees/Woods
Lot
- Size: 0.53 Acres
- Features: Backs to Trees, Cul-De-Sac, Front Yard, Landscaped, Rear Yard
Details
- Additional structures: Above Grade, Below Grade
- Parcel number: 54HH 3 26
- Zoning: R1
- Special conditions: Standard
Construction
Type & style
- Home type: SingleFamily
- Architectural style: Colonial
- Property subtype: Single Family Residence
Materials
- Vinyl Siding
- Foundation: Slab
- Roof: Architectural Shingle
Condition
- Excellent
- New construction: No
- Year built: 2000
Utilities & green energy
- Sewer: Public Septic
- Water: Public
Community & HOA
Community
- Subdivision: North Clearview Heights
HOA
- Has HOA: Yes
- Services included: Common Area Maintenance
- HOA fee: $350 annually
- HOA name: NORTH CLEARVIEW HEIGHTS
Location
- Region: Fredericksburg
Financial & listing details
- Price per square foot: $154/sqft
- Tax assessed value: $509,300
- Annual tax amount: $4,771
- Date on market: 11/23/2025
- Listing agreement: Exclusive Right To Sell
- Listing terms: Cash,Conventional,FHA,VA Loan
- Ownership: Fee Simple
Price history
| Date | Event | Price |
|---|---|---|
| 3/25/2026 | Sold | $668,000+0.5%$154/sqft |
Source:  Bright MLS #VAST2044224 Report a problem Bright MLS #VAST2044224 Report a problem | ||
| 2/16/2026 | Pending sale | $665,000$153/sqft |
Source: Bright MLS #VAST2044224 Report a problem | ||
| 11/23/2025 | Listed for sale | $665,000+55.2%$153/sqft |
Source: Bright MLS #VAST2044224 Report a problem | ||
| 7/2/2019 | Sold | $428,450+0.8%$99/sqft |
Source: Public Record Report a problem | ||
| 5/17/2019 | Pending sale | $424,900$98/sqft |
Source: EXIT REALTY GROUP #VAST210398 Report a problem | ||
| 5/15/2019 | Listed for sale | $424,900+9.5%$98/sqft |
Source: EXIT Realty Group #VAST210398 Report a problem | ||
| 9/25/2009 | Sold | $388,000-3%$89/sqft |
Source: Public Record Report a problem | ||
| 8/2/2009 | Listed for sale | $399,900+25%$92/sqft |
Source: Long & Foster Real Estate, Inc. #ST7123381 Report a problem | ||
| 11/6/2002 | Sold | $320,000+16.4%$74/sqft |
Source: Public Record Report a problem | ||
| 8/15/2000 | Sold | $274,803$63/sqft |
Source: Public Record Report a problem | ||
Public tax history
| Year | Property taxes | Tax assessment |
|---|---|---|
| 2025 | $4,704 +3.4% | $509,300 |
| 2024 | $4,551 +17% | $509,300 +17.5% |
| 2023 | $3,889 +5.6% | $433,300 |
| 2022 | $3,683 -0.6% | $433,300 +13.5% |
| 2021 | $3,703 | $381,800 |
| 2020 | $3,703 -4.3% | $381,800 -0.3% |
| 2019 | $3,868 +2% | $383,000 |
| 2018 | $3,792 | $383,000 |
| 2017 | $3,792 | $383,000 |
| 2016 | $3,792 | $383,000 +4.6% |
| 2015 | -- | $366,200 |
| 2014 | -- | $366,200 +11.2% |
| 2013 | -- | $329,300 |
| 2012 | -- | $329,300 -9.3% |
| 2011 | -- | $362,900 |
| 2010 | -- | $362,900 -19.6% |
| 2009 | -- | $451,600 +2.2% |
| 2008 | -- | $442,000 +1.8% |
| 2006 | -- | $434,200 |
| 2005 | -- | $434,200 +34.1% |
| 2004 | -- | $323,800 +23.3% |
| 2003 | -- | $262,700 |
| 2002 | -- | $262,700 +10.4% |
| 2001 | -- | $238,000 |
Find assessor info on the county website
Neighborhood: Falmouth
Nearby homes
- $685,0006 bd4 ba4k sqft6 Oak Crest Ct, Fredericksburg, VA 22405Off Market
- $619,9004 bd3 ba2k sqft12 Oak Crest Ct, Fredericksburg, VA 22405Off Market
- $599,6004 bd3 ba3.3k sqft4 Oak Crest Ct, Fredericksburg, VA 22405Off Market
- $679,1005 bd4 ba4.2k sqft11 Oak Crest Ct, Fredericksburg, VA 22405Off Market
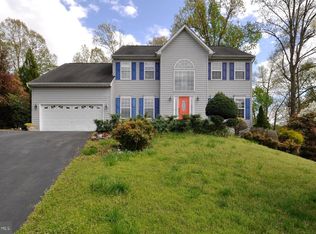
- $670,0006 bd4 ba4.7k sqft5 Oak Crest Ct, Fredericksburg, VA 22405Sold
- $476,3003 bd2 ba1.6k sqft141 Butler Rd, Fredericksburg, VA 22405Off Market
- $601,0004 bd4 ba3.4k sqft10 Oak Crest Ct, Fredericksburg, VA 22405Off Market
- $659,7004 bd4 ba3k sqft9 Oak Crest Ct, Fredericksburg, VA 22405Off Market
Nearby schools
GreatSchools rating
- 3/10Falmouth Elementary SchoolGrades: K-5Distance: 1.3 mi
- 4/10Edward E. Drew Jr. Middle SchoolGrades: 6-8Distance: 1.7 mi
- 4/10Stafford Sr. High SchoolGrades: 9-12Distance: 2.8 mi
Schools provided by the listing agent
- Elementary: Falmouth
- Middle: Edward E. Drew
- High: Stafford
- District: Stafford County Public Schools
Source: Bright MLS. This data may not be complete. We recommend contacting the local school district to confirm school assignments for this home.
Get a cash offer in 3 minutes
Find out how much your home could sell for in as little as 3 minutes with a no-obligation cash offer.
Estimated market value
$668,600
Get a cash offer in 3 minutes
Find out how much your home could sell for in as little as 3 minutes with a no-obligation cash offer.
Estimated market value
$668,600
- Virginia
- Stafford County
- Fredericksburg
- 22405
- Falmouth
- 8 Oak Crest Ct
Nearby cities
Nearby neighborhoods
Nearby zip codes
Other Fredericksburg Topics
