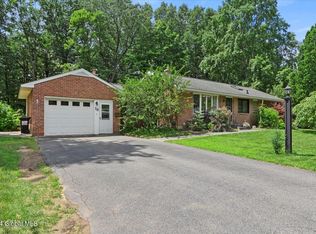
First time available since 1959, this single owner home has all the characteristics of one that has been loved and meticulously maintained for decades.The first floor offers freshly refinished hardwood floors throughout the living room, featuring a never-altered custom stone fireplace, dining room, and both first-floor bedrooms. The kitchen was ahead of its time in design, opening to the dining room and remaining perfectly functional as is. A full bath completes the first floor. Upstairs, you'll find two spacious bedrooms with a third room in between, presenting an excellent opportunity to add a second bath. The full basement sits in sandy soil and has remained dry since day one. Outside, the flat backyard backs directly to a wall of forest, with Guilderland's popular Strawberry Town Park just beyond. Additional features include an attached one car garage and a mudroom entry. Easy to show, schedule your private tour today!
Pending
$325,000
8 Oak Drive, Albany, NY 12203
4beds
1,615sqft
Single Family Residence, Residential
Built in 1959
0.3 Acres Lot
$-- Zestimate®
$201/sqft
$-- HOA
What's special
First-floor bedroomsAttached one car garageMudroom entryFull basementNever-altered custom stone fireplaceDining room
- 42 days |
- 134 |
- 4 |
Likely to sell faster than
Zillow last checked:
Listing updated:
Listed by:
Miuccio Real Estate Group 518-438-9302,
Nicholas W Miuccio 518-330-2814
Source: Global MLS,MLS#: 202619392
Facts & features
Interior
Bedrooms & bathrooms
- Bedrooms: 4
- Bathrooms: 1
- Full bathrooms: 1
Bedroom
- Level: First
Bedroom
- Level: First
Bedroom
- Level: Second
Bedroom
- Level: Second
Dining room
- Level: First
Kitchen
- Level: First
Living room
- Level: First
Heating
- Baseboard, Hot Water, Natural Gas, Radiant
Cooling
- None
Appliances
- Included: Electric Oven, Microwave, Refrigerator, Washer/Dryer
- Laundry: In Basement
Features
- Flooring: Wood, Ceramic Tile, Laminate
- Basement: Full
- Number of fireplaces: 1
- Fireplace features: Living Room
Interior area
- Total structure area: 1,615
- Total interior livable area: 1,615 sqft
- Finished area above ground: 1,615
- Finished area below ground: 0
Property
Parking
- Total spaces: 4
- Parking features: Paved, Attached, Driveway
- Attached garage spaces: 1
- Has uncovered spaces: Yes
Features
- Patio & porch: None
- Exterior features: Lighting
- Fencing: None
- Has view: Yes
- View description: Trees/Woods
Lot
- Size: 0.3 Acres
- Features: Private, Cleared, Landscaped
Details
- Parcel number: 013089 52.19419
- Special conditions: Standard
Construction
Type & style
- Home type: SingleFamily
- Architectural style: Cape Cod
- Property subtype: Single Family Residence, Residential
Materials
- Brick
- Foundation: Block
- Roof: Asphalt
Condition
- New construction: No
- Year built: 1959
Utilities & green energy
- Electric: Circuit Breakers
- Sewer: Public Sewer
- Water: Public
Community & HOA
HOA
- Has HOA: No
Location
- Region: Albany
Financial & listing details
- Price per square foot: $201/sqft
- Tax assessed value: $226,000
- Annual tax amount: $6,696
- Date on market: 6/11/2026
Estimated market value
Not available
Estimated sales range
Not available
$2,453/mo
Price history
| Date | Event | Price |
|---|---|---|
| 6/15/2026 | Pending sale | $325,000$201/sqft |
Source:  Global MLS #202619392 Report a problem Global MLS #202619392 Report a problem | ||
| 6/11/2026 | Listed for sale | $325,000$201/sqft |
Source: Global MLS #202619392 Report a problem | ||
Public tax history
| Year | Property taxes | Tax assessment |
|---|---|---|
| 2025 | -- | $226,000 |
| 2024 | -- | $226,000 |
| 2023 | -- | $226,000 |
| 2022 | -- | $226,000 |
| 2021 | -- | $226,000 |
| 2020 | -- | $226,000 |
| 2019 | -- | $226,000 +41.6% |
| 2018 | -- | $159,600 |
| 2017 | -- | $159,600 |
| 2016 | -- | $159,600 |
| 2015 | -- | $159,600 |
| 2014 | -- | $159,600 |
| 2013 | -- | $159,600 |
| 2012 | -- | $159,600 |
| 2011 | -- | $159,600 |
| 2010 | -- | $159,600 |
| 2009 | -- | $159,600 |
| 2008 | -- | $159,600 |
| 2007 | -- | $159,600 |
| 2006 | -- | $159,600 |
| 2005 | -- | $159,600 +44.6% |
| 2004 | -- | $110,400 |
| 2003 | -- | $110,400 |
| 2002 | -- | $110,400 |
| 2001 | -- | $110,400 |
| 2000 | -- | $110,400 |
Find assessor info on the county website
Monthly payment
Climate risks
Neighborhood: 12203
Nearby schools
GreatSchools rating
- 6/10Westmere Elementary SchoolGrades: K-5Distance: 1.2 mi
- 7/10Farnsworth Middle SchoolGrades: 6-8Distance: 2.9 mi
- 8/10Guilderland High SchoolGrades: 9-12Distance: 6.5 mi
Schools provided by the listing agent
- Elementary: Westmere
- High: Guilderland
Source: Global MLS. This data may not be complete. We recommend contacting the local school district to confirm school assignments for this home.
- $364,5003 bd1 ba1.7k sqft6 Oak Dr, Albany, NY 12203Off Market
- $1,042-- bd-- ba-- sqft6 Oak Dr, Albany, NY 12203Off Market
- $375,0003 bd1 ba1.3k sqft10 Oak Dr, Albany, NY 12203Sold
- $369,8003 bd2 ba1.4k sqft14 Shady Ln, Albany, NY 12203Off Market
- $291,0002 bd1 ba864 sqft16 Shady Ln, Albany, NY 12203Off Market
- $364,8002 bd1 ba1.5k sqft4 Oak Dr, Albany, NY 12203Off Market
- $1,042-- bd-- ba-- sqft4 Oak Dr, Albany, NY 12203Off Market
- $353,1003 bd1 ba1.6k sqft12 Shady Ln, Albany, NY 12203Off Market
A local agent can set up tours, give advice and negotiate with sellers.
Similar homes
- $299,9004 bd2 ba1.5k sqft27 Ramsey Place, Albany, NY 12208Active
 MLS ID #202622139, Bruce W Dedon, Listing by: Coldwell Banker Prime Properties. Global MLS
 - $314,9003 bd3 ba1.2k sqft21 Western Avenue, Albany, NY 12203Active
 MLS ID #202621506, Sherrill H Farry, Listing by: Berkshire Hathaway Home Services Blake. Global MLS
 - $199,0002 bd1 ba828 sqft14 Rapp Road, Albany, NY 12205Active
 MLS ID #202622402, Anthony M DeRusso-Demeo, Listing by: Vera Cohen Realty, LLC. Global MLS
 - $341,3003 bd2 ba1.7k sqft6 Theresa Ann Court, Albany, NY 12205Active
 MLS ID #202621475, Jose George, Listing by: Realty Albany. Global MLS
 - $400,0003 bd2 ba1.6k sqft13 Marie Parkway, Loudonville, NY 12211ActiveMLS ID #202620899, Marisa Multari, Listing by: Miranda Real Estate Group Inc. Global MLS
- $289,9993 bd2 ba1.5k sqft19 Harris Avenue, Albany, NY 12208ActiveMLS ID #202621236, Christine M Fox, Listing by: Miranda Real Estate Group Inc. Global MLS
- $289,9003 bd2 ba1.2k sqft51 Benson Street, Albany, NY 12206ActiveMLS ID #202622005, Marisa Moffatt, Listing by: Empire Real Estate Firm LLC. Global MLS
- $280,0003 bd1 ba1.4k sqft15 Mather Avenue, Schenectady, NY 12304ActiveMLS ID #202621417, Anne Marie Bouyea, Listing by: Coldwell Banker Prime Properties. Global MLS
- $315,0006 bd2 ba2.2k sqft640 Park Avenue, Albany, NY 12208ActiveMLS ID #202617587, Brian Huskie, Listing by: KW Platform. Global MLS
- $330,0003 bd1 ba1.5k sqft1406 Red Mill Road, Rensselaer, NY 12144ActiveMLS ID #202621019, Trent Tibbitts, Listing by: Tibbitts & Co Realty. Global MLS
- $289,9005 bd3 ba1.7k sqft538 New Scotland Avenue, Albany, NY 12208ActiveMLS ID #202618282, Steve Duggan, Listing by: RE/MAX Capital. Global MLS
- $369,9004 bd2 ba1.5k sqft3 Cornelius Avenue, Niskayuna, NY 12309ActiveMLS ID #202621470, Dawn A Wachtel, Listing by: Renovo Real Estate. Global MLS
- $325,0004 bd2 ba1.4k sqft291 Sheer Road, Averill Park, NY 12018ActiveMLS ID #202617937, Samara C Boland, Listing by: Vera Cohen Realty, LLC. Global MLS
- $399,9004 bd1 ba1.7k sqft171 Picard Road, Voorheesville, NY 12186ActiveMLS ID #202620131, Michael Keefrider, Listing by: Coldwell Banker Prime Properties. Global MLS
- $385,0003 bd2 ba1.3k sqft37 Marwill Street, Albany, NY 12209ActiveMLS ID #202620423, Anik Paul, Listing by: Empire Real Estate Firm LLC. Global MLS
- $399,9995 bd2 ba1.6k sqft979 Washington Avenue, Albany, NY 12206ActiveMLS ID #202617603, Imran Abdul Qayoom, Listing by: Jandali Realty. Global MLS
- $269,9003 bd1 ba1k sqft17 Tremont Street, Albany, NY 12205ActiveMLS ID #202621865, Jamie Sittner, Listing by: Find Advisors. Global MLS
- $339,0003 bd2 ba1.7k sqft1060 Cornelius Avenue, Niskayuna, NY 12309ActiveMLS ID #202618156, Rosemarie Durant, Listing by: Coldwell Banker Prime Properties. Global MLS
- $290,0002 bd2 ba1.9k sqft236 Elm Street, Albany, NY 12202ActiveMLS ID #202620242, Victoria McLaughlin, Listing by: Howard Hanna Capital Inc. Global MLS
- $395,0003 bd3 ba1.1k sqft14 Booth Street, Colonie, NY 12205ActiveMLS ID #202620458, Joy Iafallo, Listing by: HomeJoy Realty. Global MLS
