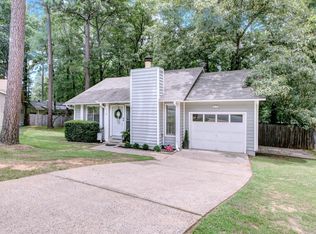
Well-maintained one-level home in the heart of Maumelle. The spacious den features a corner fireplace and is open to the eat-in kitchen, creating a comfortable and functional living space. Recent updates include luxury vinyl wood-look flooring, interior paint, windows, roof, patio door, siding and an oversized deck. Windows, siding and back patio door come with a lifetime transferable warranty. There is also a bonus room that could be used as a bedroom, office or any flex space. (currently used as a bedroom) Oversized deck is great for entertaining or having your morning coffee. Conveniently located near shopping, restaurants, parks, and schools. Move-in ready and priced under $200,000.
Active
$199,900
8 Oak Forest Dr, Maumelle, AR 72113
3beds
1,188sqft
:
Get pre-qualified$1,300/mo
Single Family Residence
Built in 1983
8,276 Square Feet Lot
$194,500 Zestimate®
$168/sqft
$-- HOA
What's special
Corner fireplaceSpacious denLuxury vinyl wood-look flooringInterior paint
- 7 days |
- 523 |
- 46 |
Likely to sell faster than
Zillow last checked:
Listing updated:
Listed by:
Karen E Hall 501-517-4255,
IRealty Arkansas - Sherwood 501-392-6298
Source: CARMLS,MLS#: 26028732
Facts & features
Interior
Bedrooms & bathrooms
- Bedrooms: 3
- Bathrooms: 2
- Full bathrooms: 2
Rooms
- Room types: Office/Study, Workshop/Craft, Bonus Room, Other (see remarks)
Dining room
- Features: Eat-in Kitchen
Heating
- Natural Gas
Cooling
- Electric
Appliances
- Included: Built-In Range, Electric Range, Dishwasher, Disposal, Plumbed For Ice Maker, Gas Water Heater
- Laundry: Washer Hookup, Gas Dryer Hookup, Electric Dryer Hookup
Features
- Ceiling Fan(s), Walk-in Shower, Kit Counter-Formica, Pantry, Sheet Rock, Primary Bedroom/Main Lv, 3 Bedrooms Same Level
- Flooring: Luxury Vinyl
- Doors: Insulated Doors
- Windows: Window Treatments, Insulated Windows, Low Emissivity Windows
- Basement: None
- Has fireplace: Yes
- Fireplace features: Woodburning-Site-Built
Interior area
- Total structure area: 1,188
- Total interior livable area: 1,188 sqft
Property
Parking
- Total spaces: 1
- Parking features: Garage, One Car, Garage Door Opener
- Has garage: Yes
Features
- Levels: One
- Stories: 1
- Patio & porch: Deck
- Fencing: Full
Lot
- Size: 8,276 Square Feet
- Dimensions: 70 x 142 x 67 x 36
- Features: Level, Subdivided
Details
- Parcel number: 42M0040000400
Construction
Type & style
- Home type: SingleFamily
- Architectural style: Traditional,Ranch
- Property subtype: Single Family Residence
Materials
- Brick, Metal/Vinyl Siding
- Foundation: Slab
- Roof: Shingle
Condition
- New construction: No
- Year built: 1983
Utilities & green energy
- Electric: Elec-Municipal (+Entergy)
- Gas: Gas-Natural
- Sewer: Public Sewer
- Water: Public
- Utilities for property: Natural Gas Connected
Green energy
- Energy efficient items: Doors
Community & HOA
Community
- Features: Pool, Tennis Court(s), Playground, Clubhouse, Voluntary Fee, Fitness/Bike Trail
- Subdivision: ROLLING OAKS
HOA
- Has HOA: No
Location
- Region: Maumelle
Financial & listing details
- Price per square foot: $168/sqft
- Tax assessed value: $142,255
- Annual tax amount: $1,601
- Date on market: 7/16/2026
- Listing terms: VA Loan,FHA,Conventional,Cash
- Road surface type: Paved
Estimated market value
$194,500
$185,000 - $204,000
$1,543/mo
Price history
| Date | Event | Price |
|---|---|---|
| 7/16/2026 | Listed for sale | $199,900+48.1%$168/sqft |
Source:  CARMLS #26028732 Report a problem CARMLS #26028732 Report a problem | ||
| 6/29/2021 | Sold | $135,000-36.8%$114/sqft |
Source: CARMLS #21020564 Report a problem | ||
| 9/11/2013 | Sold | $213,500$180/sqft |
Source: Agent Provided Report a problem | ||
Public tax history
| Year | Property taxes | Tax assessment |
|---|---|---|
| 2024 | $1,102 -6.4% | $28,451 |
| 2023 | $1,177 -4.1% | $28,451 |
| 2022 | $1,227 +107.3% | $28,451 +85.1% |
| 2021 | $592 | $15,370 -34% |
| 2020 | $592 | $23,290 |
| 2019 | $592 -4.1% | $23,290 |
| 2018 | $617 | $23,290 |
| 2017 | $617 | $23,290 -6.4% |
| 2016 | $617 -36.2% | $24,880 +61.9% |
| 2015 | $967 | $15,370 |
| 2014 | $967 | $15,370 |
| 2013 | $967 | $15,370 -38.2% |
| 2012 | -- | $24,880 -2.1% |
| 2011 | -- | $25,422 |
| 2010 | -- | $25,422 |
| 2009 | -- | $25,422 +1.1% |
| 2008 | -- | $25,154 |
| 2007 | -- | $25,154 +45.3% |
| 2005 | -- | $17,310 |
| 2004 | -- | $17,310 +18.2% |
| 2003 | -- | $14,640 |
| 2002 | -- | $14,640 |
| 2001 | -- | $14,640 |
Find assessor info on the county website
Monthly payment
Est. payment
Payment breakdown
Explore the cost of this home by adjusting the details. Changes won't be saved.Climate risks
Neighborhood: 72113
Nearby schools
GreatSchools rating
- 7/10Pine Forest Elementary SchoolGrades: PK-5Distance: 0.7 mi
- 5/10Maumelle Middle SchoolGrades: 6-8Distance: 1.5 mi
- 4/10Maumelle High SchoolGrades: 9-12Distance: 1.4 mi
- $219,1003 bd2 ba1.3k sqft6 Oak Forest Dr, Maumelle, AR 72113Off Market
- $213,1003 bd2 ba1.3k sqft10 Oak Forest Dr, Maumelle, AR 72113Off Market
- $196,0003 bd2 ba1.2k sqft4 Oak Forest Dr, Maumelle, AR 72113Off Market
- $234,700-- bd2 ba1.7k sqft7 Oak Forest Dr, Maumelle, AR 72113Off Market
- $183,0003 bd2 ba1.1k sqft9 Oak Forest Dr, Maumelle, AR 72113Off Market
- $192,6003 bd2 ba1.2k sqft3 Oak Forest Pl, Maumelle, AR 72113Off Market
- $184,6003 bd1 ba1.3k sqft5 Oak Forest Dr, Maumelle, AR 72113Off Market
- $159,9002 bd1 ba960 sqft50 Oak Forest Pl, Maumelle, AR 72113Off Market
A local agent can set up tours, give advice and negotiate with sellers.
A local lender can help you make sure your offer is ready when you are.
Similar homes
- $204,9003 bd2 ba1.3k sqft4 Rook Pl, Maumelle, AR 72113For Sale

 MLS ID #26026462, Debra Stewart, Crye-Leike REALTORS NLR Branch. CARMLS
 - $181,0003 bd2 ba1.1k sqft23 Oakridge Dr, Maumelle, AR 72113For Sale
 MLS ID #26028146, Jamille Thomas, Century 21 Sandstone Real Estate Group. CARMLS
 - $215,0003 bd2 ba1.1k sqft118 Pin Oak Cv, Maumelle, AR 72113For Sale
 MLS ID #26023863, Katherine Y Patton, Crye-Leike REALTORS Kanis Branch. CARMLS
 - $232,0003 bd2 ba1.3k sqft4 Oak Forest Cv, Maumelle, AR 72113For Sale
 MLS ID #26021375, Kasie L Petit, IRealty Arkansas - LR. CARMLS
 - $165,0002 bd2 ba1.1k sqft2 Oak Forest Cv, Maumelle, AR 72113For SaleMLS ID #26028660, Vickie L Gray, Red Door Realty, LLC. CARMLS
- $198,8003 bd2 ba1.4k sqft40 Meadow Ridge Loop, Maumelle, AR 72113For SaleMLS ID #26026846, Amanda Galbraith, Arkansas Property Management & Real Estate. CARMLS
- $239,9003 bd2 ba1.5k sqft1 Page Cv, Maumelle, AR 72113For SaleMLS ID #26024227, Ray Ellen, Real Broker. CARMLS
- $189,0003 bd2 ba1.4k sqft5804 Karen Dr, N Little Rock, AR 72118For SaleMLS ID #26029394, Becky Biggs, CBRPM Maumelle. CARMLS
- $219,9003 bd2 ba1.4k sqft8 Mesa Verde Cv, Maumelle, AR 72113For SaleMLS ID #26016648, Ray Ellen, Real Broker. CARMLS
- $239,0003 bd2 ba1.6k sqft94 Emerald Dr, Maumelle, AR 72113For SaleMLS ID #26028040, Jennifer Tilley Smith, Crye-Leike REALTORS Maumelle. CARMLS
- $239,0003 bd3 ba1.6k sqft20 High Timber Dr, Maumelle, AR 72113For SaleMLS ID #26024958, Laura C Osborne, Realty One Group - Pinnacle. CARMLS
- $204,0004 bd2 ba1.4k sqft4122 Valles Rd, North Little Rock, AR 72118For SaleMLS ID #26028403, Jody Huffmaster, RE/MAX Encore. CARMLS
- $249,9003 bd2 ba1.5k sqft24315 Highway 365 N, Maumelle, AR 72113For SaleMLS ID #26022224, Kim Burks, Crye-Leike REALTORS Maumelle. CARMLS
- from $208,9003 bd2 ba1k sqftRc Keswick Plan, Cypress Bend, Maumelle, AR 72113New ConstructionLennar Homes
- $199,9003 bd2 ba1.3k sqft5503 Irish Ln, North Little Rock, AR 72118For SaleMLS ID #26022079, Lisa Holloway-Sugg, Crye-Leike REALTORS Maumelle. CARMLS
- $204,9002 bd3 ba1.4k sqft604 Tuscany Cir, Maumelle, AR 72113For SaleMLS ID #26028188, Randy Sumbles, The Sumbles Team Keller Williams Realty. CARMLS
- $296,0003 bd2 ba1.7k sqft8 Village Way, Maumelle, AR 72113For SaleMLS ID #26029572, Tanya Brainerd Craft, Janet Jones Company. CARMLS
- from $217,9003 bd2 ba1.2k sqftRc Cooper Plan, Cypress Bend, Maumelle, AR 72113New ConstructionLennar Homes
- $275,0003 bd2 ba1.7k sqft116 Pleasantwood Dr, Maumelle, AR 72113For SaleMLS ID #26022128, Luke Dorey, LPT Realty Conway. CARMLS
- $209,9003 bd2 ba1k sqft110 Lucy Ln, Maumelle, AR 72113New ConstructionCARMLS
