Skip main navigation
Closed
  • Listed by: Coldwell Banker Realty Nashua • Ingrid Michaelis
    Bought with: Jill & Co. Realty Group - Real Broker NH, LLC
    $630,000

    8 Oak Hill Drive, Amherst, NH 03031

    4beds
    2,236sqft
    Single Family Residence
    Built in 1963
    0.8 Acres Lot
    $649,300 Zestimate®
    $282/sqft
    $4,008 Estimated rent

    Home value

    $649,300

    $597,000 - $708,000

    $4,008/mo

    Zestimate® history
    Loading
    Loading...

    Owner options

    List your home for rent

    $4,008/mo

    Rent Zestimate®

    Find your next renter with Zillow Rental Manager. Plus, with online applications, you can quickly screen prospective tenants – for free.

    Learn more

    $4,008/mo

    Rent Zestimate®

    Refinance and save

    $3,456/mo

    Est. payment

    Refinancing to a lower rate could help reduce your monthly payments and save thousands over the life of the loan.

    See today's rates

    $3,456/mo

    Est. payment

    Explore your selling options

    Work with a Zillow partner agent

    Leverage their expertise and Zillow's premium Showcase listings to get your home seen by more buyers.

    Get started

    List with your own agent

    Get your home in front of millions of buyers by listing it on Zillow.

    Learn how to do it

    Sell it yourself

    Take full control of how buyers see your home on Zillow by listing For Sale by Owner (FSBO).

    List your home

    What's special

    Brick fireplaceSide yardOn ground poolTile floorRaised panelingMature landscapingComfortable den
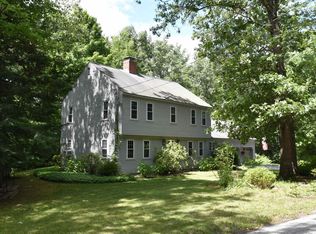
    Call it Home! This stately colonial is sited on a knoll and says WELCOME in every way. Come appreciate the fine craftsmanship of an older home: the raised paneling, chair rail, crown moldings, exceptional built-in cabinets and shelves, gleaming hardwoods and mature landscaping. The spacious country kitchen has views from a large plant window, granite counters and an inviting eating area-all with the comfort of a Jotul stove. An elegant dining rm and fantastic front to back living rm with brick fireplace and large bay window, lets the sunshine in. A comfortable den with an adjoining 3/4 bath offers options (office, den, guest rm). On the 2nd floor, you'll find 4 generous bedrooms with excellent closet space. Enjoy a beautiful, captivating, sunroom with beveled glass panels, skylights and tile floor. This gives access to a side yard and an on ground pool. An expansive 15'x14' screened porch off the kitchen offers enjoyment of the mature gardens and backyard! Home has an auto start generator and is in an established, desirable neighborhood with an easy walk to beautiful, historic, Amherst Village and easy highway access. The owners have lovingly updated and maintained this wonderful property for many years and are now ready to turn over the stewardship to new owners so come and call it HOME! Seller to provide complete Home Shield warrant at closing.

    Zillow last checked:

    Listing updated:

    Listed by:

    Ingrid Michaelis,

    Coldwell Banker Realty Nashua Cell:603-494-6671

    Bought with:

    Marryn Brooke

    Jill & Co. Realty Group - Real Broker NH, LLC

    Source: PrimeMLS,MLS#: 5032128MLS Logo

    Facts & features

    Interior

    Bedrooms & bathrooms
    • Bedrooms: 4
    • Bathrooms: 2
    • Full bathrooms: 1
    • 3/4 bathrooms: 1
    Heating
    • Oil, Hot Air, Stove, Wood Stove
    Cooling
    • None
    Appliances
    • Included: Dishwasher, Dryer, Range Hood, Electric Range, Refrigerator, Washer
    • Laundry: In Basement
    Features
    • Flooring: Carpet, Hardwood, Tile, Wood
    • Windows: Skylight(s)
    • Basement: Concrete Floor,Full,Interior Stairs,Sump Pump,Unfinished,Interior Entry
    • Attic: Pull Down Stairs
    • Number of fireplaces: 1
    • Fireplace features: Wood Burning, 1 Fireplace
    Interior area
    • Total structure area: 3,172
    • Total interior livable area: 2,236 sqft
    • Finished area above ground: 2,236
    • Finished area below ground: 0

    Property

    Parking
    • Total spaces: 2
    • Parking features: Paved, Auto Open, Direct Entry
    • Garage spaces: 2
    Accessibility
    • Accessibility features: 1st Floor 3/4 Bathroom
    Features
    • Levels: Two
    • Stories: 2
    • Patio & porch: Screened Porch
    • Exterior features: Shed
    • Has private pool: Yes
    • Pool features: In Ground
    • Fencing: Partial
    • Frontage length: Road frontage: 100
    Lot
    • Size: 0.8 Acres
    • Features: Landscaped, Open Lot, Subdivided, Trail/Near Trail, Near School(s)
    Details
    • Parcel number: AMHSM020B004L000
    • Zoning description: RR

    Construction

    Type & style
    • Home type: SingleFamily
    • Architectural style: Colonial
    • Property subtype: Single Family Residence
    Materials
    • Wood Siding
    • Foundation: Concrete
    • Roof: Shingle
    Condition
    • New construction: No
    • Year built: 1963

    Utilities & green energy

    • Electric: Circuit Breakers
    • Sewer: Concrete, Grey Water, Leach Field, Septic Tank
    • Utilities for property: Cable, Propane

    Community & HOA

    Location
    • Region: Amherst

    Financial & listing details

    • Price per square foot: $282/sqft
    • Tax assessed value: $399,300
    • Annual tax amount: $9,156
    • Date on market: 3/13/2025
    • Road surface type: Paved

    Price history

    DateEventPrice
    5/2/2025Sold$630,000-4.5%$282/sqft
    Source: PrimeMLS #5032128 Report a problem
    4/28/2025Contingent$660,000$295/sqft
    Source: PrimeMLS #5032128 Report a problem
    3/13/2025Listed for sale$660,000$295/sqft
    Source: PrimeMLS #5032128 Report a problem

    Public tax history

    YearProperty taxesTax assessment
    2024$9,156 +5.1%$399,300 +0.3%
    2023$8,715 +3.6%$398,300
    2022$8,416 -0.8%$398,300
    2021$8,488 -0.2%$398,300 +33.4%
    2020$8,501 +5.6%$298,500
    2019$8,048 -1%$298,500
    2018$8,128 +4.7%$298,500
    2017$7,764 +3.6%$298,500
    2016$7,492 +3.3%$298,500 +8.9%
    2015$7,256 -0.7%$274,000
    2014$7,305 +0.8%$274,000
    2013$7,247 $274,000
    Find assessor info on the county website

    Neighborhood: 03031

    Nearby schools

    GreatSchools rating
    Schools provided by the listing agent
    • Elementary: Clark Elementary School
    • Middle: Amherst Middle
    • High: Souhegan High School
    • District: Amherst Sch District SAU #39

    Source: PrimeMLS. This data may not be complete. We recommend contacting the local school district to confirm school assignments for this home.

    Get a cash offer in 3 minutes
    Find out how much your home could sell for in as little as 3 minutes with a no-obligation cash offer.
    Estimated market value
    $649,300
    Get a cash offer in 3 minutes
    Find out how much your home could sell for in as little as 3 minutes with a no-obligation cash offer.
    Estimated market value
    $649,300