Easy Living in the Heart of East Stroudsburg.
Welcome to a truly maintenance-free lifestyle in The Oaks, a sought-after townhouse community, where convenience meets comfort! Ideally located in-town, this beautifully maintained townhome offers walkability to shopping, plus you're just 1 mile to the hospital, schools, and ESU- an unbeatable location for everyday living. Step inside to find 9-foot ceilings, rich oak flooring throughout the bright & open first level, and luxury vinyl flooring throughout the second level. The kitchen is both stylish and functional, featuring oak cabinetry with crown molding, ceramic tile backsplash, and a state-of-the-art refrigerator, all complemented by gas cooking. Enjoy year-round comfort with central A/C and incredibly low heating costs thanks to efficient natural gas, which also powers the hot water, range, and dryer.
Upstairs, you'll find two spacious primary bedroom suites, each with its own full bath, along with the added convenience of second-floor laundry. The finished lower-level walk-out offers a secondary family room with stained concrete floors, perfect for additional living or entertaining space.
Outdoor living is just as inviting with a covered front porch and a 20x12 Trex deck overlooking a private backyard- ideal for relaxing or hosting guests. Additional features include Anderson tilt-in windows and thoughtful finishes throughout. And best of all, no grass to cut and no snow to shovel! Just move in and enjoy. This is easy, low-maintenance living at its best- don't miss it!
Sold for $375,000
$375,000
8 Oak Leaf Ln, East Stroudsburg, PA 18301
3beds
2,452sqft
Townhouse, Quadruplex
Built in 2004
2,613 Square Feet Lot
$370,100 Zestimate®
$153/sqft
$2,543 Estimated rent
Home value
$370,100
$352,000 - $389,000
$2,543/mo
Zestimate® history
Owner options
List your home for rent
$2,543/mo
Rent Zestimate®
Find your next renter with Zillow Rental Manager. Plus, with online applications, you can quickly screen prospective tenants – for free.
$2,543/mo
Rent Zestimate®
Refinance and save
$4,982/mo
Est. payment
Refinancing to a lower rate could help reduce your monthly payments and save thousands over the life of the loan.
$4,982/mo
Est. payment
Explore your selling options
Work with a Zillow partner agent
Leverage their expertise and Zillow's premium Showcase listings to get your home seen by more buyers.
Get startedList with your own agent
Get your home in front of millions of buyers by listing it on Zillow.
Learn how to do itSell it yourself
Take full control of how buyers see your home on Zillow by listing For Sale by Owner (FSBO).
List your homeWhat's special
Anderson tilt-in windowsCovered front porchThoughtful finishes throughoutSecond-floor laundryState-of-the-art refrigeratorCeramic tile backsplashGas cooking
Zillow last checked:
Listing updated:
Listed by:
Suzanne Kasperski 570-688-5161,
Christian Saunders Real Estate
Bought with:
Stacey J. Kelly, ABR, RS329289
Keller Williams Real Estate - Stroudsburg 637 Main
Source: PMAR,MLS#: PM-140389
Facts & features
Interior
Bedrooms & bathrooms
- Bedrooms: 3
- Bathrooms: 3
- Full bathrooms: 2
- 1/2 bathrooms: 1
Primary bedroom
- Description: Carpet, Ensuite Bath
- Level: Third
- Area: 280.44
- Dimensions: 17.1 x 16.4
Bedroom 2
- Description: Vinyl Plank, Ensuite Bath
- Level: Second
- Area: 218.4
- Dimensions: 15.6 x 14
Bedroom 3
- Description: Vinyl Plank
- Level: Second
- Area: 149.6
- Dimensions: 13.6 x 11
Primary bathroom
- Description: Full Bath
- Level: Third
- Area: 43
- Dimensions: 8.6 x 5
Bathroom 2
- Description: Half Bath, Hardwood
- Level: Main
- Area: 18.3
- Dimensions: 6.1 x 3
Bathroom 3
- Description: Full Bath
- Level: Second
- Area: 45.1
- Dimensions: 11 x 4.1
Dining room
- Description: Hardwood
- Level: Main
- Area: 123
- Dimensions: 16.4 x 7.5
Family room
- Description: Finished, Daylight-Walkout, Sliders to Backyard
- Level: Lower
- Area: 620.4
- Dimensions: 33 x 18.8
Other
- Description: Hardwood
- Level: Main
- Area: 68.8
- Dimensions: 8.6 x 8
Kitchen
- Description: Hardwood, Granite, Tile, Stainless Appliances
- Level: Main
- Area: 119
- Dimensions: 14 x 8.5
Laundry
- Level: Second
- Area: 19.95
- Dimensions: 5.7 x 3.5
Living room
- Description: Hardwood, Sliders to Deck
- Level: Main
- Area: 196.8
- Dimensions: 16.4 x 12
Heating
- Forced Air, Natural Gas
Cooling
- Central Air
Appliances
- Included: Gas Oven, Gas Range, Refrigerator, Dishwasher, Microwave, Washer, Dryer
- Laundry: Upper Level
Features
- Granite Counters, High Ceilings, Open Floorplan, Recessed Lighting, Ceiling Fan(s)
- Flooring: Carpet, Hardwood, Linoleum, Luxury Vinyl
- Doors: Sliding Doors
- Basement: Full,Daylight,Walk-Out Access,Finished
- Has fireplace: No
- Common walls with other units/homes: 2+ Common Walls,No One Above,No One Below
Interior area
- Total structure area: 2,600
- Total interior livable area: 2,452 sqft
- Finished area above ground: 1,880
- Finished area below ground: 572
Property
Parking
- Total spaces: 2
- Parking features: Garage - Attached, Open
- Attached garage spaces: 1
- Uncovered spaces: 1
Features
- Stories: 4
- Patio & porch: Front Porch, Deck
Lot
- Size: 2,613 Square Feet
Details
- Parcel number: 05.97518
- Zoning description: Residential
- Special conditions: Standard
Construction
Type & style
- Home type: Townhouse
- Architectural style: Traditional
- Property subtype: Townhouse, Quadruplex
Materials
- Brick, Vinyl Siding
- Roof: Asphalt,Fiberglass
Condition
- Year built: 2004
Utilities & green energy
- Electric: 200+ Amp Service
- Sewer: Public Sewer
- Water: Public
- Utilities for property: Phone Available, Cable Available, Natural Gas Available
Community & HOA
Community
- Subdivision: The Oaks (E. Stroudsburg)
HOA
- Has HOA: Yes
- Amenities included: Curbs, Sidewalks, Street Lights
- Services included: Snow Removal, Maintenance Grounds, Maintenance Structure, Maintenance Road
- HOA fee: $2,520 annually
Location
- Region: East Stroudsburg
Financial & listing details
- Price per square foot: $153/sqft
- Tax assessed value: $168,090
- Annual tax amount: $7,614
- Date on market: 4/16/2026
- Listing terms: Cash,Conventional,FHA,VA Loan
- Inclusions: All Appliances
- Road surface type: Paved
Price history
| Date | Event | Price |
|---|---|---|
| 6/2/2026 | Sold | $375,000$153/sqft |
Source: PMAR #PM-140389 Report a problem | ||
| 5/5/2026 | Pending sale | $375,000$153/sqft |
Source: PMAR #PM-140389 Report a problem | ||
| 4/16/2026 | Listed for sale | $375,000+36.4%$153/sqft |
Source: PMAR #PM-140389 Report a problem | ||
| 4/6/2026 | Sold | $275,001+71.9%$112/sqft |
Source: Public Record Report a problem | ||
| 7/17/2015 | Sold | $160,000-5.8%$65/sqft |
Source: PMAR #PM-23519 Report a problem | ||
| 5/14/2015 | Listed for sale | $169,900-1.5%$69/sqft |
Source: Realty Executives #PM-23519 Report a problem | ||
| 6/30/2011 | Sold | $172,500+0.1%$70/sqft |
Source: Public Record Report a problem | ||
| 7/7/2010 | Sold | $172,250$70/sqft |
Source: Public Record Report a problem | ||
Public tax history
| Year | Property taxes | Tax assessment |
|---|---|---|
| 2025 | $7,510 +8.6% | $168,090 |
| 2024 | $6,913 +4.5% | $168,090 |
| 2023 | $6,616 +0.6% | $168,090 |
| 2022 | $6,579 +1.8% | $168,090 |
| 2021 | $6,463 +1.5% | $168,090 |
| 2020 | $6,370 -22.7% | $168,090 +360.5% |
| 2019 | $8,238 | $36,500 |
| 2018 | $8,238 +0.7% | $36,500 |
| 2017 | $8,184 +394.4% | $36,500 |
| 2016 | $1,655 -74.9% | $36,500 |
| 2015 | $6,600 | $36,500 |
| 2014 | $6,600 | $36,500 |
| 2013 | -- | $36,500 |
| 2012 | -- | $36,500 |
| 2011 | -- | $36,500 |
| 2010 | -- | $36,500 |
| 2008 | -- | $36,500 |
| 2007 | -- | $36,500 |
| 2006 | -- | $36,500 |
Find assessor info on the county website
Neighborhood: 18301
Nearby homes
- $332,9003 bd2 ba2k sqft6 Oak Leaf Ln, East Stroudsburg, PA 18301Off Market

- $295,6003 bd2 ba1.6k sqft6 Oak Ln, East Stroudsburg, PA 18301Off Market
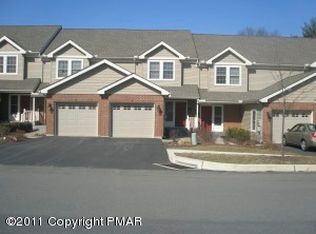
- $314,3002 bd3 ba2.4k sqft10 Oak Leaf Ln, East Stroudsburg, PA 18301Off Market
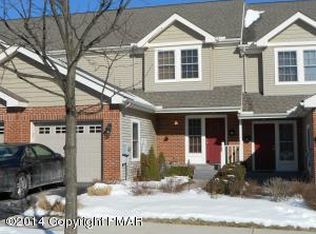
- $311,1003 bd2 ba1.5k sqft12 Oak Leaf Ln, East Stroudsburg, PA 18301Off Market

- $327,7003 bd2 ba2.2k sqft8 Oak Ln, East Stroudsburg, PA 18301Off Market
- $286,7003 bd2 ba1.8k sqft4 Oak Leaf Ln, East Stroudsburg, PA 18301Off Market
- $297,0003 bd3 ba1.9k sqft14 Elm St, East Stroudsburg, PA 18301Off Market
- $291,6003 bd3 ba1.6k sqft2 Oak Leaf Ln, East Stroudsburg, PA 18301Off Market
Nearby schools
GreatSchools rating
- 8/10Chipperfield Elementary SchoolGrades: K-4Distance: 2.6 mi
- 8/10Stroudsburg Junior High SchoolGrades: 8-9Distance: 2.7 mi
- 7/10Stroudsburg High SchoolGrades: 10-12Distance: 2.5 mi


Get pre-qualified for a loan
At Zillow Home Loans, we can pre-qualify you in as little as 5 minutes with no impact to your credit score.An equal housing lender. NMLS #10287.
Sell for more on Zillow
Get a Zillow Showcase℠ listing at no additional cost and you could sell for .
$370,100
2% more
+$7,402
With Zillow Showcase(estimated)
$377,502
- Pennsylvania
- Monroe County
- East Stroudsburg
- 18301
- 8 Oak Leaf Ln
Nearby cities
Nearby zip codes
Other East Stroudsburg Topics
- Apartments for Rent in 18301
- Houses for Sale in 18301
- Houses for Rent in 18301
- 18301 Real Estate
- East Stroudsburg Condos
- Houses for Sale in East Stroudsburg
- Newest Listings in East Stroudsburg
- East Stroudsburg Home Values
- East Stroudsburg Real Estate Agents
- East Stroudsburg Refinance
- East Stroudsburg Mortgage Rates
