Skip main navigation
Off market
  • $4,597,800

    8 Oak Lane, Larchmont, NY 10538

    5beds
    4,268sqft
    Single Family Residence, Residential
    Built in 1923
    1.78 Acres Lot
    $4,597,800 Zestimate®
    $1,077/sqft
    $-- Estimated rent

    Home value

    $4,597,800

    $3.59M - $5.98M

    Not available

    Zestimate® history
    Loading
    Loading...

    Owner options

    List your home for rent

    Find your next renter with Zillow Rental Manager. Plus, with online applications, you can quickly screen prospective tenants – for free.

    Learn more
    Refinance and save

    $25,453/mo

    Est. payment

    Refinancing to a lower rate could help reduce your monthly payments and save thousands over the life of the loan.

    See today's rates

    $25,453/mo

    Est. payment

    Explore your selling options

    Work with a Zillow partner agent

    Leverage their expertise and Zillow's premium Showcase listings to get your home seen by more buyers.

    Get started

    List with your own agent

    Get your home in front of millions of buyers by listing it on Zillow.

    Learn how to do it

    Sell it yourself

    Take full control of how buyers see your home on Zillow by listing For Sale by Owner (FSBO).

    List your home

    What's special

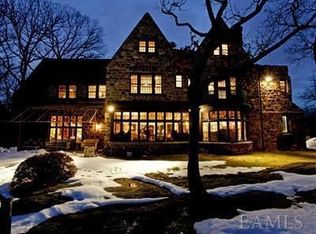
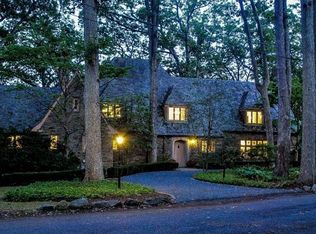
    Enjoy waterfront living at its best! Nestled on Delancey Cove in Larchmont Harbor, this warm and inviting Tudor styled home on 1.78 acres is loaded with charm and original architectural details including 3 fireplaces, unique archways and rich paneling. Flooded with light, this sun-drenched property also features a deep water dock, full size tennis court and a separate 5 room caretaker's cottage offering endless possibilities. Must See! Additional Information: ParkingFeatures:2 Car Detached,

    This property is off market, which means it's not currently listed for sale or rent on Zillow. This may be different from what's available on other websites or public sources.
    Zillow last checked:

    Listing updated:

    Listed by:

    Arlene Gibbs 914-420-3344,

    Julia B Fee Sothebys Int. Rlty 914-834-0270

    Bought with:

    Mary Gail Barry, 10401210696

    Houlihan Lawrence Inc.

    Source: OneKey® MLS as distributed by MLS GRID,MLS#: H3401186MLS Logo

    Facts & features

    Interior

    Bedrooms & bathrooms
    • Bedrooms: 5
    • Bathrooms: 4
    • Full bathrooms: 3
    • 1/2 bathrooms: 1
    Other
    • Description: EH,PR,Lge LR/FPL/Water Views,Family Rm/walls of windows & door to patio, Banquet sized richly paneled DR/FPL,EIK,BR,BR,Bath
    Other
    • Description: BR/Bth,BR/Bth,MBR/Bth/FPL/Wlk-in Cedar Clst/Water Views
    Other
    • Description: Unfinished,Laundry,Utilities,Storage
    • Level: Basement
    Heating
    • Hot Water, Oil
    Cooling
    • Central Air
    Appliances
    • Included: Dishwasher, Dryer, Refrigerator, Washer
    Features
    • Eat-in Kitchen, First Floor Bedroom, Primary Bathroom
    • Basement: Storage Space,Unfinished
    • Attic: Pull Stairs
    • Number of fireplaces: 1
    Interior area
    • Total structure area: 4,268
    • Total interior livable area: 4,268 sqft

    Property

    Parking
    • Total spaces: 2
    • Parking features: Detached
    Features
    • Levels: Two
    • Stories: 2
    • Patio & porch: Patio
    • Has view: Yes
    • View description: Water
    • Has water view: Yes
    • Water view: Water
    • Waterfront features: Waterfront, Water Access
    Lot
    • Size: 1.78 Acres
    • Features: Cul-De-Sac, Sprinklers In Front, Sprinklers In Rear, Views
    Details
    • Parcel number: 3203009000000440000088
    • Zoning: R20

    Construction

    Type & style
    • Home type: SingleFamily
    • Architectural style: Tudor
    • Property subtype: Single Family Residence, Residential
    Materials
    • Stone
    Condition
    • Year built: 1923

    Utilities & green energy

    • Sewer: Septic Tank
    • Water: Public
    • Utilities for property: Trash Collection Public

    Community & HOA

    Community
    • Security: Security System
    HOA
    • Has HOA: No
    Location
    • Region: Larchmont

    Financial & listing details

    • Price per square foot: $1,077/sqft
    • Annual tax amount: $70,651
    • Date on market: 6/2/2023
    • Listing agreement: Exclusive Right To Sell
    • Inclusions: Light Fixtures, Oven/Range

    Price history

    DateEventPrice
    10/20/2014Sold$4,000,000$937/sqft
    Source: OneKey® MLS as distributed by MLS GRID #H3401186 Report a problem

    Public tax history

    Tax history is unavailable.

    Neighborhood: 10538

    Nearby schools

    GreatSchools rating
    Schools provided by the listing agent
    • Elementary: Central
    • Middle: Hommocks
    • High: Mamaroneck High School

    Source: OneKey® MLS as distributed by MLS GRID. This data may not be complete. We recommend contacting the local school district to confirm school assignments for this home.

    Get a cash offer in 3 minutes
    Find out how much your home could sell for in as little as 3 minutes with a no-obligation cash offer.
    Estimated market value
    $4,597,800
    Get a cash offer in 3 minutes
    Find out how much your home could sell for in as little as 3 minutes with a no-obligation cash offer.
    Estimated market value
    $4,597,800