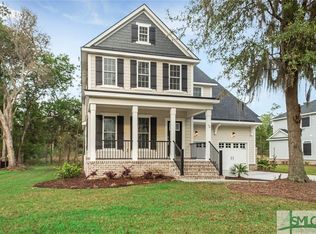
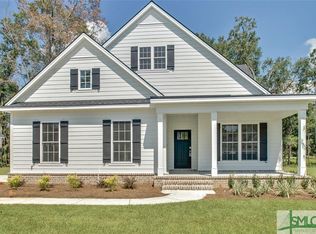
The Whitby Plan is an elegant, open floor plan that boasts 5 BR / 4 BA PLUS a loft at 4,107 sq. ft.! Home includes Formal Living Room, separate Formal Dining Room, Butler's Pantry, HUGE Walk-In Pantry, Fireplace, and Large Covered Back Porch! Gourmet Kitchen with center island, granite counters, stainless steel appliances (FRIDGE IS NOT INCLUDED), and backsplash. Crown Molding in all down stairs living areas. One bedroom downstairs with full bath. Master Bedroom upstairs has double doors, tray ceiling, spacious Master Bath, and a MASSIVE Master Closet with "His and Hers" center islands with granite counters. Hardi Board siding for full masonry exterior. **MOVE IN READY** GA R.E. LIC #360275.
This property is not currently displayed as for sale or rent on Zillow. This may be different from what's on other websites or public sources.