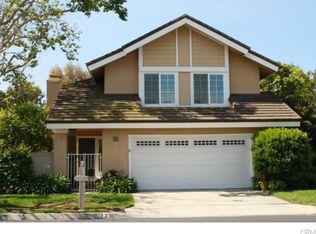
An absolutely gorgeous "Darby" plan just a few blocks from the North Lake! 2025 California Distinguished School - Eastshore Elementary, the North Lake Tennis Club and Pickle Ball Courts, pools and Jacuzzis are just around the corner. There are many premium upgrades throughout the home including: an exquisitely remodeled kitchen with natural alder wood cabinets, display cabinets with glass doors, rich high-end granite counters, 3 baths with exquisite granite counters and contemporary designer tile. Gorgeous travertine flooring is found on the main floor and new carpeting on the staircase and in the bedrooms. The Darby is one of Woodbridge's most popular floorplans with large rooms and high vaulted ceilings...there are white plantation shutters on many windows. The Living Room features a stunning fireplace with a travertine surround and custom mantle with graceful corbels. All major systems and appliances have been upgraded. The water heater is brand new! LG washer and dryer and the refrigerator are included. The bedroom closets are spectacular with premium wood frame, mirrored doors and organizers. Ceiling fans are in each bedroom. The primary bedroom is unusually spacious with an office nook/media room attached. The 2 additional bedrooms are also very generous also. The Darby is an extremely comfortable floor plan, fantastic for everyday living and gracious entertaining. French doors open up from the Family Room onto the patio and the main floor is roomy and open. Woodbridge is located in the center of Irvine and offers incomparable recreational facilities: 2 lakes with fishing and boating, 2 beach club swimming lagoons, 2 lakeside tennis clubs with pickle ball courts, 31 parks plus much more. Irvine has earned the honor of being The Safest City in America for 18 consecutive years and ranked among the happiest cities in the Us. Eastshore Elementary has just been named a California Distinguished School, the state's highest honor!
Sold for $1,620,000
Zillow last checked:
Listing updated:
Bought with:
Tom VanTuyl, DRE #00816101
Woodbridge Coastal Properties
Source: CRMLS,MLS#: OC25083711 Originating MLS: California Regional MLS
Originating MLS: California Regional MLSPrice history
| Date | Event | Price |
|---|---|---|
| 6/17/2025 | Sold | $1,620,000-0.6%$794/sqft |
Source:  CRMLS #OC25083711 Report a problem CRMLS #OC25083711 Report a problem | ||
| 5/26/2025 | Pending sale | $1,629,999$799/sqft |
Source: CRMLS #OC25083711 Report a problem | ||
| 5/19/2025 | Contingent | $1,629,999$799/sqft |
Source: CRMLS #OC25083711 Report a problem | ||
| 5/13/2025 | Price change | $1,629,999-3%$799/sqft |
Source: CRMLS #OC25083711 Report a problem | ||
| 4/25/2025 | Listed for sale | $1,680,000+150.8%$824/sqft |
Source: CRMLS #OC25083711 Report a problem | ||
| 12/19/2009 | Listing removed | $669,900$328/sqft |
Source: Re/Max Premier Realty #S583231 Report a problem | ||
| 12/10/2009 | Listed for sale | $669,900$328/sqft |
Source: Re/Max Premier Realty #S583231 Report a problem | ||
Get a cash offer in 3 minutes
Find out how much your home could sell for in as little as 3 minutes with a no-obligation cash offer.
Estimated market value
$1,627,700
