New Price! Wake up just minutes from historic Onset Village and spend your evenings watching spectacular sunsets from your private rooftop deck overlooking the Bay Pointe Club's public championship golf course, designed by renowned architect Geoffrey Cornish. Nestled in the highly sought-after Bay Pointe Village, this beautiful end-unit townhome offers the perfect blend of coastal charm and low-maintenance living. The bright and inviting living area is highlighted by soaring ceilings, abundant natural light, and a cozy wood-burning fireplace, creating the perfect space to relax or entertain. Thoughtfully maintained and move-in ready, it features brand-new siding, fresh interior paint, hardwood flooring throughout, a spacious primary suite, a one-car garage, and professionally managed grounds. Enjoy easy access to beaches, boating, dining, and Cape Cod, just minutes from the canal, and everything the South Coast has to offer, making this an exceptional year-round home or weekend retreat
For sale
Price cut: $20K (7/8)
$479,900
8 Oakmont Dr #8, Buzzards Bay, MA 02532
2beds
1,521sqft
Condominium, Townhouse
Built in 1989
-- sqft lot
$-- Zestimate®
$316/sqft
$548/mo HOA
What's special
Cozy wood-burning fireplaceOne-car garageBrand-new sidingDesirable primary bedroom suiteHardwood flooring throughoutStunning sunset viewsProfessionally managed grounds
- 49 days |
- 891 |
- 24 |
Zillow last checked:
Listing updated:
Listed by:
Gretchen Almy 508-889-2519,
LandVest, Inc. 617-723-1800,
Gretchen Almy 508-889-2519
Source: MLS PIN,MLS#: 73530052
Facts & features
Interior
Bedrooms & bathrooms
- Bedrooms: 2
- Bathrooms: 3
- Full bathrooms: 2
- 1/2 bathrooms: 1
Primary bedroom
- Features: Flooring - Hardwood
- Level: Second
Bedroom 2
- Features: Flooring - Hardwood
- Level: Second
Dining room
- Features: Flooring - Hardwood
- Level: First
Kitchen
- Features: Flooring - Hardwood, Breakfast Bar / Nook, Stainless Steel Appliances
- Level: First
Living room
- Features: Flooring - Hardwood, Sunken
- Level: First
Heating
- Forced Air, Natural Gas
Cooling
- Central Air
Appliances
- Included: Range, Dishwasher, Disposal, Microwave, Refrigerator, Washer, Dryer
- Laundry: Electric Dryer Hookup, Gas Dryer Hookup, In Basement, In Unit, Washer Hookup
Features
- Central Vacuum
- Flooring: Wood
- Windows: Insulated Windows
- Has basement: Yes
- Number of fireplaces: 1
- Fireplace features: Living Room
Interior area
- Total structure area: 1,521
- Total interior livable area: 1,521 sqft
- Finished area above ground: 1,521
Property
Parking
- Total spaces: 2
- Parking features: Detached, Garage Door Opener, Off Street, Assigned
- Garage spaces: 1
- Uncovered spaces: 1
Features
- Patio & porch: Porch, Patio
- Exterior features: Porch, Patio
- Waterfront features: Harbor, Walk to, 1/2 to 1 Mile To Beach
Details
- Parcel number: 4056896
- Zoning: MR30
Construction
Type & style
- Home type: Townhouse
- Property subtype: Condominium, Townhouse
- Attached to another structure: Yes
Materials
- Frame
- Roof: Shingle
Condition
- Year built: 1989
Utilities & green energy
- Electric: 110 Volts
- Sewer: Public Sewer
- Water: Public
- Utilities for property: for Gas Dryer, for Electric Dryer, Washer Hookup
Community & HOA
Community
- Features: Public Transportation, Shopping, Park, Walk/Jog Trails, Golf, Bike Path, Conservation Area, Highway Access, Marina
- Security: Security System
HOA
- Services included: Sewer, Insurance, Road Maintenance, Maintenance Grounds, Snow Removal, Trash, Reserve Funds
- HOA fee: $548 monthly
Location
- Region: Buzzards Bay
Financial & listing details
- Price per square foot: $316/sqft
- Tax assessed value: $412,900
- Annual tax amount: $4,534
- Date on market: 6/4/2026
- Listing terms: Contract
- Exclusions: Washer & Dryer And Outdoor Planters
Estimated market value
Not available
Estimated sales range
Not available
Not available
Price history
| Date | Event | Price |
|---|---|---|
| 7/8/2026 | Price change | $479,900-4%$316/sqft |
Source: MLS PIN #73530052 Report a problem | ||
| 6/4/2026 | Listed for sale | $499,900$329/sqft |
Source: MLS PIN #73530052 Report a problem | ||
Public tax history
Tax history is unavailable.
Monthly payment
Est. payment
Payment breakdown
Explore the cost of this home by adjusting the details. Changes won't be saved.Climate risks
Neighborhood: 02532
Nearby schools
GreatSchools rating
- 5/10Wareham Elementary SchoolGrades: PK-4Distance: 2.5 mi
- 3/10Wareham Senior High SchoolGrades: 8-12Distance: 4.1 mi
- 6/10Wareham Middle SchoolGrades: 5-7Distance: 4.3 mi
- $566,8003 bd2 ba1.9k sqft2 Oakmont Dr, Buzzards Bay, MA 02532Off Market
- $467,3002 bd2 ba1.5k sqft8 Oakmont Dr, Buzzards Bay, MA 02532Off Market
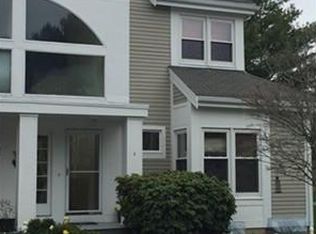
- $476,3002 bd2 ba1.5k sqft4 Oakmont Dr, Buzzards Bay, MA 02532Off Market
- $468,5002 bd3 ba1.5k sqft6 Oakmont Dr, Buzzards Bay, MA 02532Off Market
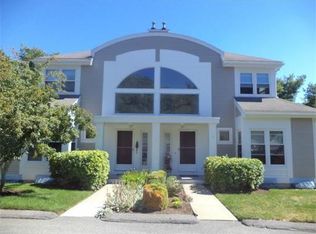
- $479,6002 bd4 ba1.5k sqft24 Bay Pointe Drive Ext #24, Buzzards Bay, MA 02532Off Market
- $502,2002 bd3 ba1.5k sqft42 Bay Pointe Drive Ext, Buzzards Bay, MA 02532Off Market
- $480,1002 bd3 ba1.5k sqft5 Oakmont Dr #5, Wareham, MA 02571Off Market
- $639,1002 bd2 ba2.2k sqft35 Bay Pointe Drive Ext, Buzzards Bay, MA 02532Off Market
A local agent can set up tours, give advice and negotiate with sellers.
Similar homes
- $495,0003 bd3 ba1.4k sqftCanal Crossing, Buzzards Bay, MA 02532For Sale
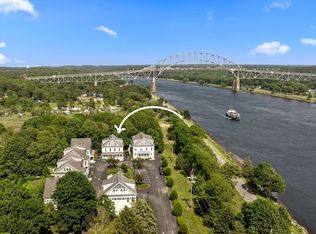 MLS ID #73494348, Maria Romero Vagnini, Mathieu Newton Sotheby's International Realty. MLS PIN
 - $539,0003 bd3 ba1.4k sqft6 Honora Ln #6, Buzzards Bay, MA 02532For Sale
 MLS ID #73485415, Creatini Group, eXp Realty LLC - Corporate Office. MLS PIN
 - $475,0002 bd2 ba1.4k sqftBritish Landing Condominium & Yacht Club, Wareham, MA 02571For Sale
 MLS ID #73537969, VIP Group, Moor Realty Group. MLS PIN
 - $625,0002 bd2 ba1.3k sqft26 Rooks Run, Plymouth, MA 02360For Sale
 MLS ID #73553249, Brenda Sutherland, RE/MAX Real Estate Center. MLS PIN
 - $339,0002 bd2 ba1.1k sqftGreat Rock Village, Buzzards Bay, MA 02532For Sale
 MLS ID #22600775, John DeLellis, Keller Williams Realty. CCIMLS
 - $455,0002 bd1 ba1k sqftBritish Landing Condo & Yacht Club, Wareham, MA 02571For SaleMLS ID #73548638, Christine LaCava, Conway - Wareham. MLS PIN
- $495,0002 bd3 ba1.3k sqftBritish Landings Condominiums, Wareham, MA 02571For SaleMLS ID #22602819, Lisa M Menard, Gibson Sotheby's International Realty. CCIMLS
- $429,0002 bd2 ba1.2k sqftThe Mews, Sandwich, MA 02563For SaleMLS ID #73547948, Patricia Janiak, William Raveis R.E. & Homes Services. MLS PIN
- $699,0002 bd3 ba1.7k sqft12 Ocean Pines Dr #1, Sagamore Beach, MA 02562For SaleMLS ID #73547005, Laurie-Ann Webster, Today Real Estate, Inc.. MLS PIN
- $389,0002 bd2 ba1.2k sqftOther, Wareham, MA 02571For SaleMLS ID #22602763, Shannon Heino, Coldwell Banker Realty. CCIMLS
- $379,0002 bd2 ba1.2k sqftStone Village, Wareham, MA 02571For SaleMLS ID #73518061, Erin Bishop, Anchor Realty. MLS PIN
- $475,0002 bd2 ba1.3k sqftClear Pond Condominiums, Plymouth, MA 02360For SaleMLS ID #73540935, William Thompson, Keller Williams Elite. MLS PIN
- $679,9003 bd2 ba1.7k sqft19 Squirrel Island Rd, Wareham, MA 02571For SaleMLS ID #73552018, Sonia Amaral, Coldwell Banker Realty - Marion. MLS PIN
- $599,9002 bd2 ba1.4k sqft50 Highland Ave, Wareham, MA 02571For SaleMLS ID #73526396, Jeffrey Monast, Conway - Wareham. MLS PIN
- $450,0002 bd2 ba1.3k sqftYankee Condominiums, Plymouth, MA 02360For SaleMLS ID #73542702, Andrew Eufrazio, Real Broker MA, LLC. MLS PIN
- $419,9992 bd2 ba1.6k sqftStonebridge Condominiums, Middleboro, MA 02346For SaleMLS ID #73526420, Kristin Saccone, Bold Real Estate, Inc.. MLS PIN
- $459,0003 bd2 ba1.5k sqft33 Dartmouth St, Fairhaven, MA 02719For SaleMLS ID #73552011, Joanne Mecke, Conway - Mattapoisett. MLS PIN
- $449,9002 bd2 ba946 sqftThe Village At Clear Pond, Plymouth, MA 02360For SaleMLS ID #73542584, Ellen Stratton, Compass. MLS PIN
- $499,0002 bd2 ba1.3k sqftBay Farm, Duxbury, MA 02332For SaleMLS ID #73550105, Douglas Govoni, The Firm. MLS PIN
- $575,0003 bd2 ba1.4k sqft7 Oak St, Marion, MA 02738For SaleMLS ID #73474950, Tiffany Weigold, Keller Williams Elite. MLS PIN
