Prime Location with Great Potential!! Offer Accepted, No more showings! Back up offers already in place. Welcome to this inviting split-level home located on the block of Oakview Dr that runs between the Bike Path at Wabash Ave and Shore Rd. This residence offers a blend of comfort and convenience, with 4 spacious bedrooms and 2 ½ baths, making it an ideal home. Upon entering, you'll be greeted by a well-maintained interior featuring either hardwood or wood laminate floors throughout much of the home. The family room on the main level opens to a charming three-season room and backyard. The three-season room expands the living space, perfect for enjoying those pleasant spring, summer, and fall days. With the addition of a portable fireplace or heater, this three-season room transforms into spacious sitting room for reading or relaxing while taking in the beauty of nature. The home offers multiple areas of egress, the main front door entry, a secondary entrance through the laundry/mud room on the side of the house, conveniently situated by the driveway. Additionally, the garage exits at the back of the home. Bedroom 1 on the second level has access to the primary bathroom from both the bedroom and the hallway. This bathroom has been recently updated to provide modern comfort of a walk-in shower. All remaining bedrooms are generously sized, with the fourth bedroom located on the uppermost level of the home, having its own private full bathroom. This bedroom also has a supplemental floor model free-standing air-conditioning unit venting through a window. Otherwise, the home is equipped with central air conditioning throughout. The property also boasts a partially finished basement, offering the potential for further customization by the new owner. The garage is sizeable, accommodating 1 ½ cars, with a separate entry into the laundry/mud room. Heating is provided by gas fired Weil McLain furnace supporting the baseboard hot water heat. The hot water heater, along with the kitchen cooktop, are fed by natural gas. The roof was replaced about a year ago with architectural shingles, which is a financial bonus for a new owner. As this is an estate sale and the property is being sold "AS IS, WHERE AS." The estate will not be responsible for any repairs or remedies resulting from a home inspection. However, the seller will obtain the Certificate of Occupancy (CO). This well-maintained home awaits a buyer ready to add their personal touch to update it cosmetically to their preferences. Don't miss this opportunity to own a charming property in a prime location. Contact me today to schedule a viewing and explore the potential of making this house your home-sweet-home!
Sold for $475,000
$475,000
8 Oakview Dr, Northfield, NJ 08225
4beds
2,181sqft
Single Family Residence
Built in 1964
10,402 Square Feet Lot
$522,500 Zestimate®
$218/sqft
$3,817 Estimated rent
Home value
$522,500
$460,000 - $596,000
$3,817/mo
Zestimate® history
Owner options
List your home for rent
$3,817/mo
Rent Zestimate®
Find your next renter with Zillow Rental Manager. Plus, with online applications, you can quickly screen prospective tenants – for free.
$3,817/mo
Rent Zestimate®
Refinance and save
$3,380/mo
Est. payment
Refinancing to a lower rate could help reduce your monthly payments and save thousands over the life of the loan.
$3,380/mo
Est. payment
Explore your selling options
Work with a Zillow partner agent
Leverage their expertise and Zillow's premium Showcase listings to get your home seen by more buyers.
Get startedList with your own agent
Get your home in front of millions of buyers by listing it on Zillow.
Learn how to do itSell it yourself
Take full control of how buyers see your home on Zillow by listing For Sale by Owner (FSBO).
List your homeWhat's special
Central air conditioningArchitectural shinglesCharming three-season roomWell-maintained interior
Zillow last checked:
Listing updated:
Listed by:
Jason Myers 609-513-5083,
Collini Real Estate, LLC
Bought with:
Carlo Losco, 7854227
Balsley-Losco Realtors
Source: Bright MLS,MLS#: NJAC2016694
Facts & features
Interior
Bedrooms & bathrooms
- Bedrooms: 4
- Bathrooms: 3
- Full bathrooms: 2
- 1/2 bathrooms: 1
- Main level bathrooms: 1
Rooms
- Room types: Living Room, Dining Room, Bedroom 2, Bedroom 3, Bedroom 4, Family Room, Bedroom 1
Bedroom 1
- Level: Upper
- Area: 225 Square Feet
- Dimensions: 15 x 15
Bedroom 2
- Level: Upper
- Area: 143 Square Feet
- Dimensions: 13 x 11
Bedroom 3
- Level: Upper
- Area: 100 Square Feet
- Dimensions: 10 x 10
Bedroom 4
- Level: Upper
- Area: 300 Square Feet
- Dimensions: 15 x 20
Dining room
- Level: Upper
- Area: 143 Square Feet
- Dimensions: 13 x 11
Family room
- Level: Lower
- Area: 280 Square Feet
- Dimensions: 20 x 14
Living room
- Level: Upper
- Area: 273 Square Feet
- Dimensions: 13 x 21
Heating
- Baseboard, Natural Gas
Cooling
- Central Air, Electric
Appliances
- Included: Dishwasher, Cooktop, Oven, Oven/Range - Gas, Gas Water Heater
- Laundry: Main Level
Features
- Bathroom - Walk-In Shower, Bathroom - Stall Shower
- Basement: Partially Finished
- Has fireplace: No
Interior area
- Total structure area: 2,181
- Total interior livable area: 2,181 sqft
- Finished area above ground: 2,181
- Finished area below ground: 0
Property
Parking
- Total spaces: 4
- Parking features: Garage Faces Rear, Attached, Driveway, On Street
- Attached garage spaces: 1
- Uncovered spaces: 3
Accessibility
- Accessibility features: 2+ Access Exits
Features
- Levels: Multi/Split,Three
- Stories: 3
- Pool features: None
Lot
- Size: 10,402 Square Feet
- Dimensions: 102.00 x 102.00
Details
- Additional structures: Above Grade, Below Grade
- Parcel number: 180010200020
- Zoning: R-1
- Special conditions: Standard
Construction
Type & style
- Home type: SingleFamily
- Property subtype: Single Family Residence
Materials
- Frame
- Foundation: Block
- Roof: Architectural Shingle
Condition
- New construction: No
- Year built: 1964
Utilities & green energy
- Sewer: Public Sewer
- Water: Public
Community & HOA
Community
- Subdivision: None Available
HOA
- Has HOA: No
Location
- Region: Northfield
- Municipality: NORTHFIELD CITY
Financial & listing details
- Price per square foot: $218/sqft
- Tax assessed value: $240,000
- Annual tax amount: $8,620
- Date on market: 1/18/2025
- Listing agreement: Exclusive Right To Sell
- Ownership: Fee Simple
Price history
| Date | Event | Price |
|---|---|---|
| 3/31/2025 | Sold | $475,000+3.5%$218/sqft |
Source:  Bright MLS #NJAC2016694 Report a problem Bright MLS #NJAC2016694 Report a problem | ||
| 1/26/2025 | Pending sale | $459,000$210/sqft |
Source:  SJSRMLS #592261 Report a problem SJSRMLS #592261 Report a problem | ||
| 1/18/2025 | Listed for sale | $459,000+53%$210/sqft |
Source: SJSRMLS #592261 Report a problem | ||
| 5/31/2005 | Sold | $300,000$138/sqft |
Source: Public Record Report a problem | ||
Public tax history
| Year | Property taxes | Tax assessment |
|---|---|---|
| 2025 | $8,621 | $240,000 |
| 2024 | $8,621 +1.3% | $240,000 |
| 2023 | $8,508 +2.6% | $240,000 |
| 2022 | $8,292 -0.4% | $240,000 |
| 2021 | $8,323 +1.7% | $240,000 |
| 2020 | $8,182 +6.2% | $240,000 |
| 2019 | $7,702 | $240,000 |
| 2018 | $7,702 -15.8% | $240,000 -18.4% |
| 2017 | $9,144 +1.4% | $294,200 |
| 2016 | $9,017 +5.8% | $294,200 |
| 2015 | $8,526 +3% | $294,200 |
| 2014 | $8,279 +5.2% | $294,200 |
| 2013 | $7,873 +0.7% | $294,200 |
| 2012 | $7,820 +3.4% | $294,200 |
| 2011 | $7,561 -0.5% | $294,200 |
| 2010 | $7,598 +4.5% | $294,200 +71.4% |
| 2009 | $7,274 +3.7% | $171,600 |
| 2008 | $7,015 +5.2% | $171,600 |
| 2007 | $6,667 | $171,600 |
| 2006 | -- | $171,600 |
| 2005 | -- | $171,600 |
| 2004 | -- | $171,600 |
| 2003 | -- | $171,600 |
| 2002 | -- | $171,600 |
| 2001 | -- | $171,600 |
Find assessor info on the county website
Neighborhood: 08225
Nearby homes
- $529,200-- bd-- ba2.2k sqft6 Oakview Dr, Northfield, NJ 08225Off Market
- $412,800-- bd-- ba1.8k sqft10 Oakview Dr, Northfield, NJ 08225Off Market

- $437,7003 bd3 ba2.3k sqft5 Oakview Dr, Northfield, NJ 08225Off Market
- $572,2004 bd2 ba2.8k sqft7 Oakview Dr, Northfield, NJ 08225Off Market
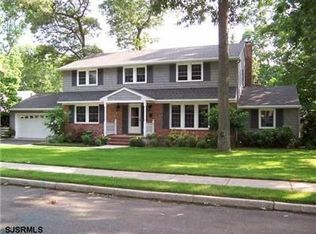
- $103,400-- bd-- ba-- sqft1611 Shore Rd, Northfield, NJ 08225Off Market
- $490,2004 bd2 ba2.3k sqft3 Oakview Dr, Northfield, NJ 08225Off Market
- $400,0004 bd3 ba2.2k sqft12 Oakview Dr, Northfield, NJ 08225Sold
- $557,700-- bd-- ba3k sqft4 Oakview Dr, Northfield, NJ 08225Off Market
Nearby schools
GreatSchools rating
- 6/10Northfield Community Middle SchoolGrades: 5-8Distance: 0.5 mi
- 7/10Mainland Regional High SchoolGrades: 9-12Distance: 2.1 mi
- 5/10Northfield Community Elementary SchoolGrades: PK-4Distance: 0.5 mi
Schools provided by the listing agent
- District: Northfield City Schools
Source: Bright MLS. This data may not be complete. We recommend contacting the local school district to confirm school assignments for this home.
Get a cash offer in 3 minutes
Find out how much your home could sell for in as little as 3 minutes with a no-obligation cash offer.
Estimated market value
$522,500
Get a cash offer in 3 minutes
Find out how much your home could sell for in as little as 3 minutes with a no-obligation cash offer.
Estimated market value
$522,500
- New Jersey
- Atlantic County
- Northfield
- 08225
- 8 Oakview Dr
Nearby cities
Nearby zip codes
Other Northfield Topics
