Imagine starting your day with a quiet cup of coffee on your private back patio, listening to the breeze through mature trees--and then being at work in downtown Cincinnati or on campus at NKU in just minutes.
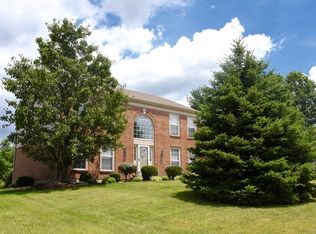
This meticulously cared-for 4-bedroom, 4-bathroom residence in Wilder gives you the best of both worlds: a secluded, nature-filled retreat that remains right in the heart of everything. Wooded views fill almost every window, bringing the outdoors into the home's dramatic two-story great room with its focal-point gas fireplace. The main-floor breakfast room steps out onto the patio, creating a effortless flow for indoor-outdoor living.
Unwind at the end of the day in your Primary Suite that features cathedral ceilings and a spacious walk-in closet as well as a Luxury Remodeled Bath. Downstairs, the finished lower level has a walkout and a built-in wet bar, making weekend game days or host nights an absolute breeze. Complete with ample storage solutions throughout, this home offers comfort, location, and pristine care in one ideal package. Call your Favorite Realtor today for a Private Showing!
Sold for $529,000
$529,000
8 Observatory Pointe Dr, Wilder, KY 41076
4beds
2,416sqft
Single Family Residence, Residential
Built in 1998
0.47 Acres Lot
$528,100 Zestimate®
$219/sqft
$2,740 Estimated rent
Home value
$528,100
$502,000 - $555,000
$2,740/mo
Zestimate® history
Owner options
List your home for rent
$2,740/mo
Rent Zestimate®
Find your next renter with Zillow Rental Manager. Plus, with online applications, you can quickly screen prospective tenants – for free.
$2,740/mo
Rent Zestimate®
Refinance and save
$3,451/mo
Est. payment
Refinancing to a lower rate could help reduce your monthly payments and save thousands over the life of the loan.
$3,451/mo
Est. payment
Explore your selling options
Work with a Zillow partner agent
Leverage their expertise and Zillow's premium Showcase listings to get your home seen by more buyers.
Get startedList with your own agent
Get your home in front of millions of buyers by listing it on Zillow.
Learn how to do itSell it yourself
Take full control of how buyers see your home on Zillow by listing For Sale by Owner (FSBO).
List your homeWhat's special
Focal-point gas fireplaceSpacious walk-in closetBuilt-in wet barMature treesDramatic two-story great roomAmple storage solutions throughoutPrivate back patio
Zillow last checked:
Listing updated:
Listed by:
Great Things Properties 859-380-9819,
Keller Williams Realty Service
Bought with:
Team Sanders
Sibcy Cline, REALTORS-Florence
Source: NKMLS,MLS#: 646793
Facts & features
Interior
Bedrooms & bathrooms
- Bedrooms: 4
- Bathrooms: 4
- Full bathrooms: 3
- 1/2 bathrooms: 1
Primary bedroom
- Description: An Owners Retreat with Custom Bath Renovations!
- Features: Walk-In Closet(s), Bath Adjoins, Cathedral Ceiling(s), Ceiling Fan(s), Carpet Flooring, Tile Flooring
- Level: Second
- Area: 221
- Dimensions: 17 x 13
Bedroom 2
- Description: Generous Sized Bedroom
- Features: Carpet Flooring
- Level: Second
- Area: 154
- Dimensions: 14 x 11
Bedroom 3
- Description: Generous Sized Bedroom
- Features: Carpet Flooring
- Level: Second
- Area: 192
- Dimensions: 16 x 12
Bedroom 4
- Description: Generous Sized Bedroom - Guest Bath on Same Hallway
- Features: Carpet Flooring
- Level: Second
- Area: 165
- Dimensions: 15 x 11
Breakfast room
- Description: Walkout to spacious Patio Area
- Features: Breakfast Bar, See Remarks, Tile Flooring, Walk-Out Access
- Level: First
- Area: 132
- Dimensions: 12 x 11
Dining room
- Features: Chandelier, Carpet Flooring
- Level: First
- Area: 130
- Dimensions: 13 x 10
Entry
- Description: Welcome in!
- Features: Closet(s), Entrance Foyer, Tile Flooring
- Level: First
- Area: 80
- Dimensions: 10 x 8
Family room
- Description: Finished but still two separate storage areas as well as under stair storage!
- Features: Carpet Flooring, See Remarks, Storage, Tile Flooring, Wet Bar, Walk-Out Access
- Level: Lower
- Area: 528
- Dimensions: 24 x 22
Great room
- Description: Gorgeous Two Story Great Room with Wall of Windows, Stunning Woodwork and Gas Fireplace
- Features: Ceiling Fan(s), Carpet Flooring, Fireplace(s), Recessed Lighting, See Remarks
- Level: First
- Area: 300
- Dimensions: 20 x 15
Kitchen
- Description: A 'Cooks' Kitchen
- Features: Breakfast Bar, Gourmet Kitchen, Pantry, Recessed Lighting, See Remarks, Wood Cabinets
- Level: First
- Area: 143
- Dimensions: 13 x 11
Laundry
- Description: This is one of two Laundry Areas if needed
- Features: See Remarks, Utility Sink
- Level: First
- Area: 42
- Dimensions: 7 x 6
Living room
- Description: Sitting Room at Entry
- Features: Carpet Flooring, See Remarks
- Level: First
- Area: 130
- Dimensions: 13 x 10
Heating
- Forced Air
Cooling
- Central Air
Appliances
- Included: Electric Range, Dishwasher, Microwave, Refrigerator
- Laundry: Electric Dryer Hookup, Laundry Room, Washer Hookup
Features
- Wet Bar, Walk-In Closet(s), Storage, Open Floorplan, Granite Counters, Entrance Foyer, Double Vanity, Crown Molding, Chandelier, Breakfast Bar, Cathedral Ceiling(s), Ceiling Fan(s), High Ceilings, Recessed Lighting, Vaulted Ceiling(s)
- Doors: Multi Panel Doors
- Windows: Double Hung
- Basement: Other,See Remarks
- Number of fireplaces: 1
- Fireplace features: Brick, Gas
Interior area
- Total structure area: 2,416
- Total interior livable area: 2,416 sqft
Property
Parking
- Total spaces: 2
- Parking features: Attached, Driveway, Garage, Garage Door Opener, Garage Faces Side
- Attached garage spaces: 2
- Has uncovered spaces: Yes
Features
- Levels: Two,Three Or More
- Stories: 3
- Patio & porch: Patio
- Has view: Yes
- View description: Trees/Woods
Lot
- Size: 0.47 Acres
- Features: See Remarks, Level, Wooded
- Residential vegetation: Partially Wooded
Details
- Additional structures: Storage
- Parcel number: 9999919256.21
- Zoning description: Residential
Construction
Type & style
- Home type: SingleFamily
- Architectural style: Traditional
- Property subtype: Single Family Residence, Residential
Materials
- Brick
- Foundation: Concrete Perimeter, Poured Concrete
- Roof: Shingle
Condition
- Existing Structure
- New construction: No
- Year built: 1998
Utilities & green energy
- Sewer: Public Sewer
- Water: Public
Community & HOA
Community
- Security: Smoke Detector(s)
- Subdivision: Observatory Point
HOA
- Has HOA: No
Location
- Region: Wilder
Financial & listing details
- Price per square foot: $219/sqft
- Tax assessed value: $379,100
- Annual tax amount: $3,340
- Date on market: 10/21/2026
- Cumulative days on market: 1 day
Price history
| Date | Event | Price |
|---|---|---|
| 10/21/2026 | Sold | $529,000$219/sqft |
Source:  NKMLS #646793 Report a problem | ||
| 9/20/2026 | Pending sale | $529,000$219/sqft |
Source: NKMLS #646793 Report a problem | ||
| 9/18/2026 | Listed for sale | $529,000+131%$219/sqft |
Source: NKMLS #646793 Report a problem | ||
| 12/28/1998 | Sold | $228,997+213.6%$95/sqft |
Source: Public Record Report a problem | ||
| 10/13/1998 | Sold | $73,013$30/sqft |
Source: Public Record Report a problem | ||
Public tax history
| Year | Property taxes | Tax assessment |
|---|---|---|
| 2025 | $3,340 -2.4% | $379,100 |
| 2024 | $3,421 +2.8% | $379,100 |
| 2023 | $3,328 -6.4% | $379,100 |
| 2022 | $3,555 +59.1% | $379,100 +51.4% |
| 2021 | $2,235 -2.7% | $250,360 |
| 2018 | $2,297 -3% | $250,360 +2.6% |
| 2017 | $2,367 +6.5% | $244,100 |
| 2016 | $2,222 | $244,100 |
| 2015 | $2,222 +2.4% | $244,100 |
| 2014 | $2,169 | $244,100 |
| 2013 | -- | $244,100 |
| 2012 | -- | $244,100 |
| 2011 | -- | $244,100 |
| 2010 | -- | $244,100 +2.6% |
| 2009 | -- | $237,800 |
| 2008 | -- | $237,800 |
| 2007 | -- | $237,800 |
| 2006 | -- | $237,800 |
| 2005 | -- | $237,800 +3.8% |
| 2004 | -- | $228,997 |
| 2003 | -- | $228,997 |
| 2002 | $1,954 | $228,997 |
| 2001 | -- | $228,997 |
| 2000 | -- | $228,997 |
Find assessor info on the county website
Neighborhood: 41076
Nearby homes
- $444,7004 bd3 ba2.3k sqft6 Observatory Pointe Dr, Wilder, KY 41076Off Market
- $504,4005 bd3 ba3.1k sqft4 Observatory Pointe Dr, Wilder, KY 41076Off Market
- $421,5004 bd2 ba2.1k sqft12 Observatory Pointe Dr, Wilder, KY 41076Off Market
- $180,1002 bd-- ba1.5k sqft301 Spyglass Ct APT 101, Wilder, KY 41076Off Market
- $178,2002 bd2 ba1.1k sqft301 Spyglass Ct APT 102, Wilder, KY 41076Off Market
- $195,100-- bd-- ba1.1k sqft301 Spyglass Ct APT 202, Wilder, KY 41076Off Market
- $207,900-- bd-- ba1.5k sqft301 Spyglass Ct APT 301, Wilder, KY 41076Off Market
- $---- bd-- ba-- sqft301 Spyglass Ct APT 102, Newport, KY 41076Off Market
Nearby schools
GreatSchools rating
- 8/10Donald E. Cline Elementary SchoolGrades: PK-5Distance: 2.6 mi
- 6/10Campbell County Middle SchoolGrades: 6-8Distance: 6.6 mi
- 9/10Campbell County High SchoolGrades: 9-12Distance: 9.2 mi
Schools provided by the listing agent
- Elementary: Donald E.Cline Elem
- Middle: Campbell County Middle School
- High: Campbell County High
Source: NKMLS. This data may not be complete. We recommend contacting the local school district to confirm school assignments for this home.
Get a cash offer in 3 minutes
Find out how much your home could sell for in as little as 3 minutes with a no-obligation cash offer.
Estimated market value
$528,100
Get a cash offer in 3 minutes
Find out how much your home could sell for in as little as 3 minutes with a no-obligation cash offer.
Estimated market value
$528,100
- Kentucky
- Campbell County
- Wilder
- 41076
- 8 Observatory Pointe Dr
