Skip main navigation
Sold for $319,000
  • $319,000

    8 Obstgarten Hl, Fairfield, VA 24435

    3beds
    1,470sqft
    Single Family Residence
    Built in 1959
    1.97 Acres Lot
    $331,800 Zestimate®
    $217/sqft
    $1,625 Estimated rent

    Home value

    $331,800

    Estimated sales range

    Not available

    $1,625/mo

    Zestimate® history
    Loading
    Loading...

    Owner options

    List your home for rent

    $1,625/mo

    Rent Zestimate®

    Find your next renter with Zillow Rental Manager. Plus, with online applications, you can quickly screen prospective tenants – for free.

    Learn more

    $1,625/mo

    Rent Zestimate®

    Refinance and save

    $1,874/mo

    Est. payment

    Refinancing to a lower rate could help reduce your monthly payments and save thousands over the life of the loan.

    See today's rates

    $1,874/mo

    Est. payment

    Explore your selling options

    Work with a Zillow partner agent

    Leverage their expertise and Zillow's premium Showcase listings to get your home seen by more buyers.

    Get started

    List with your own agent

    Get your home in front of millions of buyers by listing it on Zillow.

    Learn how to do it

    Sell it yourself

    Take full control of how buyers see your home on Zillow by listing For Sale by Owner (FSBO).

    List your home

    What's special

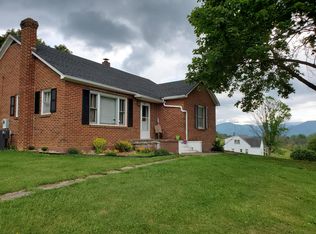
    Brick cottageBlue ridge viewsRecently sealed drivewayMultiple out-buildingsSpace for gardensLaundry roomNew light fixtures
    Almost 2 acres of sweet, country-style living in historic Fairfield, VA. Blue Ridge Views! Space for gardens, chickens and fruit trees. Multiple out-buildings for your customized use. The one-level, brick cottage is charming, offering 3 bedrooms and 2 baths. Entire home has been freshly painted. New light fixtures throughout. Brand new mini splits installed 2022. Newly remodeled kitchen is attractive and convenient, leads to a dining area - which opens to the cozy living room with its array of front windows and its brick fireplace with a wood-burning insert. Both the front porch and the side porch have been enclosed, providing additional living spaces. A spacious addition serves as a laundry room and pantry. Utility basement. See ''More'' for info on out-buildings. 2-car brick garage with a workshop. Recently sealed driveway. An amazing building which used to be the old cidery for the substantial orchard which resided on this hill many years ago! Recent owners used the cidery as a workshop and storage area. Large double machine shed! An out-door wood furnace provides hot-water supplementary heat and keeps the house toasty warm. Save money on your heating bill!! There is a cinder block wall that separates the main part of the garage from the back part of the garage. Thought to be a second septic system behind this building. Measurements for outbuildings Carport #1 20' by 12'0" Carport #2 20' by 18' Machine shed with two openings. Wood construction metal siding. 22'9" by 20'6" White "cidery" workshop 20' by 40' Red Brick 2 bay garage Front section 20'6" by 18'6" Back room 18'6" by 9'4"

    Zillow last checked:

    Listing updated:

    Listed by:

    PAULA J MARTIN 540-460-1019,

    LEXINGTON REAL ESTATE CONNECTION

    Bought with:

    Non Member Transaction Agent

    Non-Member Transaction Office

    Source: RVAR,MLS#: 911302MLS Logo

    Facts & features

    Interior

    Bedrooms & bathrooms
    • Bedrooms: 3
    • Bathrooms: 2
    • Full bathrooms: 2
    Bedroom 1
    • Description: 12x12
    • Level: E
    Bedroom 2
    • Description: 12.83x10
    • Level: E
    Bedroom 3
    • Description: 12x10
    • Level: E
    Dining room
    • Description: 12x12
    • Level: E
    Kitchen
    • Description: 14x11.25
    • Level: E
    Laundry
    • Description: 13x9.58
    • Level: E
    Living room
    • Description: 20x13.75
    • Level: E
    Sun room
    • Description: 19x9.33
    • Level: E
    Heating
    • Forced Air Oil, Wood
    Cooling
    • Central Air
    Appliances
    • Included: Dryer, Washer, Dishwasher, Electric Range, Refrigerator
    Features
    • Breakfast Area
    • Flooring: Ceramic Tile, Wood
    • Has basement: Yes
    • Number of fireplaces: 1
    • Fireplace features: Living Room
    Interior area
    • Total structure area: 1,470
    • Total interior livable area: 1,470 sqft
    • Finished area above ground: 1,470

    Property

    Parking
    • Parking features: Detached, Paved
    • Has garage: Yes
    Features
    • Levels: One
    • Stories: 1
    • Patio & porch: Front Porch
    • Exterior features: Garden Space, Sunroom
    • Has view: Yes
    • View description: Sunrise
    Lot
    • Size: 1.97 Acres
    • Features: Level, Views
    Details
    • Parcel number: 39A 7 8; 39A A 5

    Construction

    Type & style
    • Home type: SingleFamily
    • Architectural style: Ranch
    • Property subtype: Single Family Residence
    Materials
    • Brick
    Condition
    • Completed
    • Year built: 1959

    Utilities & green energy

    • Electric: 0 Phase
    • Utilities for property: Cable

    Community & neighborhood

    Location
    • Region: Fairfield
    • Subdivision: N/A

    Price history

    DateEventPrice
    1/31/2025Sold$319,000+1.3%$217/sqft
    Source: RVAR #911302 Report a problem
    12/23/2024Pending sale$315,000$214/sqft
    Source: Rockbridge Highlands REALTORS® #138806 Report a problem
    9/26/2024Price change$315,000-3.1%$214/sqft
    Source: Rockbridge Highlands REALTORS® #138806 Report a problem
    9/12/2024Listed for sale$325,000+27.5%$221/sqft
    Source: Rockbridge Highlands REALTORS® #138806 Report a problem
    3/31/2022Sold--0
    Source: GASAOR #626151 Report a problem
    2/23/2022Pending sale$255,000$173/sqft
    Source: RVAR #886592 Report a problem
    1/19/2022Listed for sale$255,000$173/sqft
    Source: Rockbridge Highlands REALTORS® #136585 Report a problem
    1/3/2022Pending sale$255,000$173/sqft
    Source: Rockbridge Highlands REALTORS® #136585 Report a problem
    12/30/2021Listed for sale$255,000+42.5%$173/sqft
    Source: Rockbridge Highlands REALTORS® #136585 Report a problem
    5/24/2005Sold$179,000$122/sqft
    Source: Agent Provided Report a problem

    Public tax history

    YearProperty taxesTax assessment
    2024$1,293 $211,900
    2023-- $211,900
    2022-- $211,900 +27.2%
    2021-- $166,600
    2020-- $166,600
    2018-- $166,600
    2017$1,138 $166,600 +7.6%
    2016$1,138 $154,800
    2015-- --
    2014-- --
    2013-- --
    2010-- --

    Find assessor info on the county website

    Neighborhood: 24435

    Nearby schools

    GreatSchools rating
    Get pre-qualified for a loan
    At Zillow Home Loans, we can pre-qualify you in as little as 5 minutes with no impact to your credit score.

    An equal housing lender. NMLS #10287.