Skip main navigation
Off market
  • $1,176,200

    8 Octavia Blvd #604, San Francisco, CA 94102

    2beds
    1,001sqft
    Condominium
    Built in 2014
    -- sqft lot
    $1,176,200 Zestimate®
    $1,175/sqft
    $6,200 Estimated rent

    Home value

    $1,176,200

    $1.01M - $1.36M

    $6,200/mo

    Zestimate® history
    Loading
    Loading...

    Owner options

    List your home for rent

    $6,200/mo

    Rent Zestimate®

    Find your next renter with Zillow Rental Manager. Plus, with online applications, you can quickly screen prospective tenants – for free.

    Learn more

    $6,200/mo

    Rent Zestimate®

    Refinance and save

    $8,445/mo

    Est. payment

    Refinancing to a lower rate could help reduce your monthly payments and save thousands over the life of the loan.

    See today's rates

    $8,445/mo

    Est. payment

    Explore your selling options

    Work with a Zillow partner agent

    Leverage their expertise and Zillow's premium Showcase listings to get your home seen by more buyers.

    Get started

    List with your own agent

    Get your home in front of millions of buyers by listing it on Zillow.

    Learn how to do it

    Sell it yourself

    Take full control of how buyers see your home on Zillow by listing For Sale by Owner (FSBO).

    List your home

    What's special

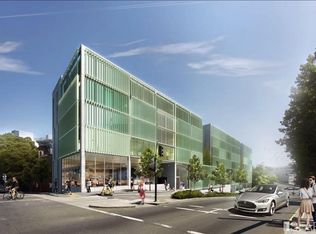
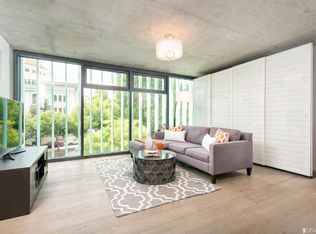
    State-of-the-art modern living awaits you at this award-winning, Stanley Saitowitz-designed masterpiece situated in the heart of San Francisco at the tree-lined entrance to trendy Hayes Valley. Apt. 604 presents a fresh approach to urban living by maximizing living space and providing increased flexibility. The sleek residence features two bedrooms, two baths, a private terrace, SieMatic kitchen with Liebherr and Bosch appliances, custom Californa Closets, in-unit laundry, expansive floor-to-ceiling windows, wide-plank oak floors, exposed concrete ceilings, central heating (included in HOA dues), Nest system, and individually controlled exterior louvers that modulate natural light and views. Parking for one car and one bicycle are found in the garage. The building offers direct elevator access to all levels, a shared rooftop terrace with commanding views, a smartphone-supported keyless entry system and a virtual doorman service to greet guests, receive deliveries and assist residents.

    This property is off market, which means it's not currently listed for sale or rent on Zillow. This may be different from what's available on other websites or public sources.

    Zillow last checked:

    Listing updated:

    Listed by:

    Deborah Svoboda DRE #00665763 415-999-2004,

    Sotheby's International Realty 415-901-1700

    Bought with:

    Isabelle Grotte, DRE #01895115

    Compass

    Source: SFAR,MLS#: 421517038MLS LogoOriginating MLS: San Francisco Association of REALTORS

    Facts & features

    Interior

    Bedrooms & bathrooms
    • Bedrooms: 2
    • Bathrooms: 2
    • Full bathrooms: 2
    Rooms
    • Room types: Kitchen
    Primary bedroom
    • Features: Closet
    • Area: 0
    • Dimensions: 0 x 0
    Bedroom 1
    • Area: 0
    • Dimensions: 0 x 0
    Bedroom 2
    • Area: 0
    • Dimensions: 0 x 0
    Bedroom 3
    • Area: 0
    • Dimensions: 0 x 0
    Bedroom 4
    • Area: 0
    • Dimensions: 0 x 0
    Primary bathroom
    • Features: Low-Flow Toilet(s), Tile, Tub w/Shower Over
    Bathroom
    • Features: Low-Flow Toilet(s), Tile, Tub w/Shower Over
    Dining room
    • Features: Dining/Living Combo
    • Area: 0
    • Dimensions: 0 x 0
    Family room
    • Area: 0
    • Dimensions: 0 x 0
    Kitchen
    • Features: Island w/Sink, Pantry Closet
    • Level: Main
    • Area: 0
    • Dimensions: 0 x 0
    Living room
    • Level: Main
    • Area: 0
    • Dimensions: 0 x 0
    Heating
    • Central
    Appliances
    • Included: Dishwasher, Gas Cooktop, Range Hood, Washer/Dryer Stacked
    • Laundry: Laundry Closet
    Features
    • Flooring: Tile, Wood, See Remarks
    • Windows: Window Coverings
    • Has fireplace: No
    Interior area
    • Total structure area: 1,001
    • Total interior livable area: 1,001 sqft

    Property

    Parking
    • Total spaces: 1
    • Parking features: Driveway, Shared Driveway, Attached, Enclosed, Garage Door Opener, Inside Entrance, Independent, On Site - Mapped (Condo Only)
    • Has attached garage: Yes
    • Has uncovered spaces: Yes
    Features
    • Levels: One
    • Stories: 8
    • Entry location: Unit Above,Unit Below
    • Has view: Yes
    • View description: City Lights, San Francisco
    Lot
    • Size: 0.29 Acres
    • Features: Corner Lot
    Details
    • Parcel number: 085583
    • Special conditions: Standard

    Construction

    Type & style
    • Home type: Condo
    • Architectural style: Contemporary,Modern/High Tech
    • Property subtype: Condominium
    • Attached to another structure: Yes
    Condition
    • Year built: 2014
    Details
    • Builder name: Architect: Stanley Saitowitz

    Utilities & green energy

    • Sewer: Public Sewer
    • Water: Public
    • Utilities for property: Public

    Community & HOA

    Community
    • Security: Carbon Monoxide Detector(s), Smoke Detector(s), Video System, See Remarks
    HOA
    • Has HOA: Yes
    • Amenities included: Roof Deck
    • Services included: Insurance on Structure, Maintenance Structure, Maintenance Grounds, Management, Trash, Water
    • HOA fee: $844 monthly
    • HOA name: 8 Octavia Boulevard
    Location
    • Region: San Francisco
    • Elevation: 0

    Financial & listing details

    • Price per square foot: $1,175/sqft
    • Price range: $1.3M - $1.2M
    • Date on market: 2/18/2021
    • Cumulative days on market: 53 days
    • Total actual rent: 0
    • Road surface type: Paved Sidewalk

    Price history

    DateEventPrice
    5/14/2021Sold$1,299,000$1,298/sqft
    Source: SFAR #421517038 Report a problem
    4/18/2021Pending sale$1,299,000$1,298/sqft
    Source: SFAR #421517038 Report a problem
    3/24/2021Price change$1,299,000-2%$1,298/sqft
    Source: SFAR #421517038 Report a problem
    2/23/2021Listed for sale$1,325,000$1,324/sqft
    Source: SFAR #421517038 Report a problem

    Public tax history

    Tax history is unavailable.

    Neighborhood: Lower Haight

    Nearby schools

    GreatSchools rating
    Get a cash offer in 3 minutes
    Find out how much your home could sell for in as little as 3 minutes with a no-obligation cash offer.
    Estimated market value
    $1,176,200
    Get a cash offer in 3 minutes
    Find out how much your home could sell for in as little as 3 minutes with a no-obligation cash offer.
    Estimated market value
    $1,176,200