Skip main navigation
Sold for $882,000
  • Listing Provided by: Bullock Russell RE Services
    Bought with: Re/Max Coastal Homes
    $882,000

    8 Ojai Ct, Rancho Santa Margarita, CA 92688

    2beds
    1,000sqft
    Single Family Residence
    Built in 1989
    3,936 Square Feet Lot
    $902,500 Zestimate®
    $882/sqft
    $3,165 Estimated rent

    Home value

    $902,500

    $857,000 - $948,000

    $3,165/mo

    Zestimate® history
    Loading
    Loading...

    Owner options

    List your home for rent

    $3,165/mo

    Rent Zestimate®

    Find your next renter with Zillow Rental Manager. Plus, with online applications, you can quickly screen prospective tenants – for free.

    Learn more

    $3,165/mo

    Rent Zestimate®

    Refinance and save

    $5,580/mo

    Est. payment

    Refinancing to a lower rate could help reduce your monthly payments and save thousands over the life of the loan.

    See today's rates

    $5,580/mo

    Est. payment

    Explore your selling options

    Work with a Zillow partner agent

    Leverage their expertise and Zillow's premium Showcase listings to get your home seen by more buyers.

    Get started

    List with your own agent

    Get your home in front of millions of buyers by listing it on Zillow.

    Learn how to do it

    Sell it yourself

    Take full control of how buyers see your home on Zillow by listing For Sale by Owner (FSBO).

    List your home

    What's special

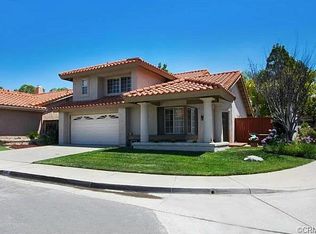
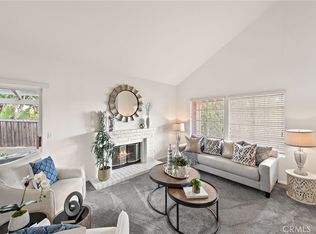
    Discover your dream oasis in this enchanting home that effortlessly marries comfort with contemporary elegance, perfectly situated in the heart of Rancho Santa Margarita. This single-level masterpiece features 2 bedrooms and 2 bathrooms, making it an ideal sanctuary for small families, couples, or those in need of a versatile guest room for the in-laws. Adorned with premium laminate flooring throughout, the home exudes sophistication and durability at every turn. The gourmet kitchen is a culinary delight, boasting stainless steel appliances, a 5-burner range, elegant white shaker cabinets with self-closing doors, and ambient undermount cabinet lighting. The expansive living room, with its soaring vaulted ceilings and cozy fireplace, creates an inviting and airy atmosphere perfect for entertaining or unwinding. Retreat to the primary bedroom, which features a charming half-vaulted ceiling and an elegantly updated bathroom with a step-in shower, chic subway tiles, and stylish hexagon floor tiles. The generously sized guest bedroom is ideal for hosting visitors or transforming into a home office. Step outside to a meticulously landscaped paradise, complete with drought-resistant features, including lush artificial grass and a pristine back patio, ensuring effortless maintenance and year-round beauty. Residents will relish Rancho Santa Margarita's Samlarc amenities, offering access to many sparkling pools, scenic parks, a delightful beach club and lagoon, and various sports courts, including basketball, pickleball and tennis. The home’s prime location is within walking distance to RSM Lake, Cielo Vista Elementary School, and RSM Intermediate School. This stunning home provides the perfect blend of luxury and convenience in one of Rancho Santa Margarita's most sought-after communities. Schedule your visit today to experience this exceptional property firsthand!

    Zillow last checked:

    Listing updated:

    Listing Provided by:

    Kurtis Pinedo DRE #01973929 949-244-0040,

    Bullock Russell RE Services

    Bought with:

    Jasper Freedman, DRE #02100769

    Re/Max Coastal Homes

    MaryLou AdameMartinez, DRE #01915255

    Re/Max Coastal Homes

    Source: CRMLS,MLS#: OC24104319MLS LogoOriginating MLS: California Regional MLS

    Facts & features

    Interior

    Bedrooms & bathrooms
    • Bedrooms: 2
    • Bathrooms: 2
    • Full bathrooms: 1
    • 3/4 bathrooms: 1
    • Main level bathrooms: 2
    • Main level bedrooms: 2
    Bedroom
    • Features: All Bedrooms Down
    Bathroom
    • Features: Separate Shower, Tub Shower, Upgraded, Walk-In Shower
    Kitchen
    • Features: Granite Counters
    Heating
    • Central
    Cooling
    • Central Air
    Appliances
    • Included: Dishwasher, Gas Range, Microwave, Refrigerator
    • Laundry: In Garage
    Features
    • Ceiling Fan(s), Eat-in Kitchen, Granite Counters, Open Floorplan, All Bedrooms Down
    • Flooring: Laminate
    • Windows: Blinds, Drapes, Screens
    • Has fireplace: Yes
    • Fireplace features: Living Room
    • Common walls with other units/homes: No Common Walls
    Interior area
    • Total interior livable area: 1,000 sqft

    Property

    Parking
    • Total spaces: 4
    • Parking features: Door-Multi, Direct Access, Driveway, Garage, On Street
    • Attached garage spaces: 2
    • Uncovered spaces: 2
    Accessibility
    • Accessibility features: None
    Features
    • Levels: One
    • Stories: 1
    • Entry location: Front
    • Patio & porch: Concrete, Covered
    • Exterior features: Rain Gutters
    • Pool features: Association
    • Has spa: Yes
    • Spa features: Association
    • Fencing: Wood
    • Has view: Yes
    • View description: None
    Lot
    • Size: 3,936 sqft
    • Features: Front Yard, Level
    Details
    • Parcel number: 83344140
    • Special conditions: Standard
    • Other equipment: Satellite Dish

    Construction

    Type & style
    • Home type: SingleFamily
    • Property subtype: Single Family Residence
    Materials
    • Stucco
    • Foundation: See Remarks
    • Roof: See Remarks
    Condition
    • Turnkey
    • New construction: No
    • Year built: 1989

    Utilities & green energy

    • Electric: Standard
    • Sewer: Public Sewer
    • Water: Public
    • Utilities for property: Cable Available, Electricity Connected, Natural Gas Connected, Sewer Connected, Water Connected

    Community & neighborhood

    Security
    • Security features: Carbon Monoxide Detector(s)
    Community
    • Community features: Street Lights, Sidewalks
    Location
    • Region: Rancho Santa Margarita
    • Subdivision: Vista Ladera R1 (Vl)

    HOA & financial

    HOA
    • Has HOA: Yes
    • HOA fee: $81 monthly
    • Amenities included: Call for Rules, Sport Court, Barbecue, Picnic Area, Playground, Pickleball, Pool, Tennis Court(s), Trail(s)
    • Association name: Samlarc
    • Association phone: 855-333-5149

    Other

    Other facts
    • Listing terms: Cash,Cash to New Loan,Conventional,1031 Exchange
    • Road surface type: Paved

    Price history

    DateEventPrice
    6/18/2024Sold$882,000+3.8%$882/sqft
    Source: CRMLS #OC24104319 Report a problem
    6/4/2024Contingent$849,990$850/sqft
    Source: CRMLS #OC24104319 Report a problem
    5/23/2024Listed for sale$849,990+38.2%$850/sqft
    Source: CRMLS #OC24104319 Report a problem
    8/17/2020Sold$615,000$615/sqft
    Source: CRMLS #OC20134453 Report a problem
    8/1/2020Pending sale$615,000$615/sqft
    Source: Regency Real Estate Brokers #OC20134453 Report a problem
    7/30/2020Listed for sale$615,000$615/sqft
    Source: Regency Real Estate Brokers #OC20134453 Report a problem
    7/16/2020Pending sale$615,000$615/sqft
    Source: Regency Real Estate Brokers #OC20134453 Report a problem
    7/12/2020Listed for sale$615,000+61.8%$615/sqft
    Source: Regency Real Estate Brokers #OC20134453 Report a problem
    10/30/2009Sold$380,000+43.4%$380/sqft
    Source: Public Record Report a problem
    2/27/2002Sold$265,000$265/sqft
    Source: Public Record Report a problem

    Public tax history

    YearProperty taxesTax assessment
    2025$9,404 +38.1%$899,640 +37.8%
    2024$6,811 +3%$652,642 +2%
    2023$6,614 +1.7%$639,846 +2%
    2022$6,502 +15.6%$627,300 +2%
    2021$5,623 +21.2%$615,000 +37.2%
    2020$4,638 $448,388 +2%
    2019$4,638 -10.5%$439,597 +2%
    2018$5,185 +0.2%$430,978 +2%
    2017$5,175 $422,528 +2%
    2016$5,175 -7.9%$414,244 +1.5%
    2015$5,617 -0.9%$408,022 +2%
    2014$5,668 $400,030 +3.2%
    2013-- $387,498
    2012-- $387,498 +2%
    2011-- $379,900
    2010-- $379,900 +25%
    2009-- $304,001 +2%
    2008-- $298,041 +2%
    2007-- $292,198 +2%
    2006-- $286,469 +2%
    2005-- $280,852 +2%
    2004-- $275,346 +1.9%
    2003-- $270,300 +60.8%
    2002-- $168,099 +2%
    2001$3,446 +0.2%$164,803 +2%
    2000$3,440 $161,572

    Find assessor info on the county website

    Neighborhood: 92688

    Nearby schools

    GreatSchools rating
    Schools provided by the listing agent
    • Elementary: Cielo Vista
    • Middle: Rancho Santa Margarita
    • High: Trabuco Hills

    Source: CRMLS. This data may not be complete. We recommend contacting the local school district to confirm school assignments for this home.

    Get a cash offer in 3 minutes
    Find out how much your home could sell for in as little as 3 minutes with a no-obligation cash offer.
    Estimated market value
    $902,500
    Get a cash offer in 3 minutes
    Find out how much your home could sell for in as little as 3 minutes with a no-obligation cash offer.
    Estimated market value
    $902,500