This charming ranch-style home is perfectly located near the south entrance of Cherokee Village, offering convenience and tranquility. Situated on two large, wooded lots totaling over half an acre, it’s a nature lover’s dream. Enjoy birdwatching and wildlife from the comfort of the spacious, covered back deck. The large living area features a stunning native stone wood-burning fireplace, adding warmth and character. The kitchen includes a laundry closet for added convenience, while the generously sized bedrooms provide plenty of space. The home also offers 352 square feet of unfinished basement space, which is heated and cooled, making it ideal for a workshop or craft area and storm shelter. A large open crawl space provides easy access to plumbing, the water heater, and HVAC. The peaceful setting includes a large carport with storage and a durable metal roof. This is a wonderful opportunity for first-time homeowners or retirees, with access to a variety of amenities, including 7 fishing lakes, two 18-hole golf courses, 2 recreation centers, and swimming pools. It’s also conveniently located near Hwy 62/412 for easy access to shopping and medical facilities.
Closed
$130,000
8 Oklawaha Dr, Cherokee Village, AR 72529
2beds
1,224sqft
Single Family Residence
Built in ----
0.55 Acres Lot
$139,400 Zestimate®
$106/sqft
$1,528 Estimated rent
Home value
$139,400
Estimated sales range
Not available
$1,528/mo
Zestimate® history
Owner options
List your home for rent
$1,528/mo
Rent Zestimate®
Find your next renter with Zillow Rental Manager. Plus, with online applications, you can quickly screen prospective tenants – for free.
$1,528/mo
Rent Zestimate®
Refinance and save
$612/mo
Est. payment
Refinancing to a lower rate could help reduce your monthly payments and save thousands over the life of the loan.
$612/mo
Est. payment
Explore your selling options
Work with a Zillow partner agent
Leverage their expertise and Zillow's premium Showcase listings to get your home seen by more buyers.
Get startedList with your own agent
Get your home in front of millions of buyers by listing it on Zillow.
Learn how to do itSell it yourself
Take full control of how buyers see your home on Zillow by listing For Sale by Owner (FSBO).
List your homeWhat's special
Large carport with storageUnfinished basement spaceGenerously sized bedroomsSpacious covered back deckDurable metal roof
Zillow last checked:
Listing updated:
Listed by:
Cathy Johnson 870-847-0121,
United Country Cotham & Co.
Bought with:
Cathy Johnson, AR
United Country Cotham & Co.
Source: CARMLS,MLS#: 24037769
Facts & features
Interior
Bedrooms & bathrooms
- Bedrooms: 2
- Bathrooms: 2
- Full bathrooms: 2
Rooms
- Room types: Workshop/Craft, Unfinished Space, Basement
Primary bedroom
- Area: 163.61
- Dimensions: 12.67 x 12.92
Bedroom 2
- Area: 145.67
- Dimensions: 12.67 x 11.5
Dining room
- Features: Kitchen/Dining Combo, Breakfast Bar
- Area: 123.35
- Dimensions: 8.92 x 13.83
Kitchen
- Area: 109.86
- Dimensions: 9.42 x 11.67
Living room
- Area: 347.56
- Dimensions: 22.67 x 15.33
Heating
- Heat Pump
Appliances
- Included: Free-Standing Range, Electric Range, Refrigerator, Electric Water Heater
- Laundry: Washer Hookup, Electric Dryer Hookup
Features
- Ceiling Fan(s), Kit Counter-Formica, Pantry, Sheet Rock, Sheet Rock Ceiling, 2 Bedrooms Same Level
- Flooring: Carpet, Vinyl
- Doors: Insulated Doors
- Windows: Insulated Windows
- Basement: Unfinished,Walk-Out Access,Heated,Cooled,Partial
- Has fireplace: Yes
- Fireplace features: Woodburning-Site-Built
Interior area
- Total structure area: 1,224
- Total interior livable area: 1,224 sqft
Property
Parking
- Total spaces: 1
- Parking features: Carport, One Car
- Has carport: Yes
Accessibility
- Accessibility features: Customized Wheelchair Accessible
Features
- Levels: One
- Stories: 1
- Patio & porch: Deck
- Exterior features: Storage, Rain Gutters
Lot
- Size: 0.55 Acres
- Dimensions: 168 x 140 x 165 x 135
- Features: Sloped, Corner Lot, Resort Property, Subdivided, River/Lake Area
Details
- Parcel number: 24400504000
Construction
Type & style
- Home type: SingleFamily
- Architectural style: Ranch
- Property subtype: Single Family Residence
Materials
- Metal/Vinyl Siding
- Foundation: Crawl Space, Slab/Crawl Combination
- Roof: Metal
Condition
- New construction: No
Utilities & green energy
- Electric: Elec-Municipal (+Entergy)
- Sewer: Septic Tank
- Water: Public
Green energy
- Energy efficient items: Doors
Community & HOA
Community
- Features: Pool, Tennis Court(s), Playground, Picnic Area, Marina, Golf, Fitness/Bike Trail, Airport/Runway
- Subdivision: Metes & Bounds
HOA
- Has HOA: No
Location
- Region: Cherokee Village
Financial & listing details
- Price per square foot: $106/sqft
- Tax assessed value: $94,600
- Annual tax amount: $760
- Date on market: 10/14/2024
- Listing terms: VA Loan,FHA,Conventional,Cash,USDA Loan
- Road surface type: Paved
Price history
| Date | Event | Price |
|---|---|---|
| 12/23/2024 | Sold | $130,000-1.9%$106/sqft |
Source:  CARMLS #24037769 Report a problem CARMLS #24037769 Report a problem | ||
| 11/27/2024 | Contingent | $132,500$108/sqft |
Source: CARMLS #24037769 Report a problem | ||
| 10/14/2024 | Listed for sale | $132,500+29.3%$108/sqft |
Source: CARMLS #24037769 Report a problem | ||
| 8/25/2021 | Listing removed | -- |
Source: EZMLS Report a problem | ||
| 5/19/2021 | Listed for sale | $102,500$84/sqft |
Source: EZMLS #R89822 Report a problem | ||
Public tax history
| Year | Property taxes | Tax assessment |
|---|---|---|
| 2025 | $263 -68.3% | $18,920 +4.6% |
| 2024 | $829 +8% | $18,090 +9.1% |
| 2023 | $767 +8.7% | $16,580 +47.2% |
| 2022 | $706 +28.3% | $11,260 |
| 2021 | $550 +46.2% | $11,260 -25.3% |
| 2020 | $376 | $15,070 +24% |
| 2019 | $376 -6.2% | $12,150 |
| 2018 | $401 +81.7% | $12,150 |
| 2017 | $221 | $12,150 |
| 2016 | -- | $12,150 |
| 2015 | -- | $12,150 -6.5% |
| 2014 | -- | $12,990 |
| 2013 | -- | $12,990 |
| 2012 | -- | $12,990 |
| 2011 | -- | $12,990 +6.8% |
| 2010 | -- | $12,160 -10.7% |
| 2009 | -- | $13,610 |
Find assessor info on the county website
Neighborhood: 72529
Nearby homes
- $2,500-- bd-- ba-- sqft8 Oklawaha Dr, Cherokee village, AR 72529Off Market
- $194,9004 bd2 ba1.9k sqft11 Oklawaha Dr, Cherokee Village, AR 72529Off Market
- $89,5003 bd2 ba1.1k sqft4 Oklawaha Dr, Cherokee Village, AR 72529Sold
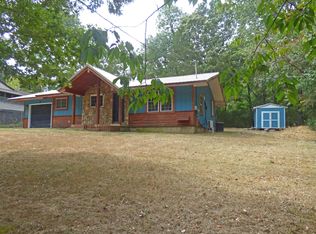
- $134,500-- bd1 ba1k sqft17 Opalochee Dr, Cherokee Village, AR 72529Off Market
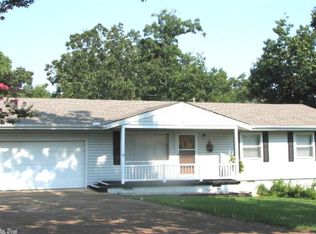
- $123,6003 bd2 ba1.2k sqft19 Opalochee Dr, Cherokee Village, AR 72529Off Market
- $---- bd1 ba856 sqft15 Opalochee Dr, Cherokee Village, AR 72529Auction
- $2,500-- bd-- ba-- sqftPiegan Dr, Cherokee Village, AR 72529Off Market
- $2,500-- bd-- ba-- sqftPiegan Dr, Cherokee Village, AR 72529Off Market
Nearby schools
GreatSchools rating
- 8/10Cherokee Elementary SchoolGrades: PK-4Distance: 0.3 mi
- 8/10Highland Middle SchoolGrades: 5-8Distance: 8.1 mi
- 8/10Highland High SchoolGrades: 9-12Distance: 0.6 mi
Schools provided by the listing agent
- Elementary: Cherokee
- Middle: Highland
- High: Highland
Source: CARMLS. This data may not be complete. We recommend contacting the local school district to confirm school assignments for this home.


Get pre-qualified for a loan
At Zillow Home Loans, we can pre-qualify you in as little as 5 minutes with no impact to your credit score.An equal housing lender. NMLS #10287.
- Arkansas
- Sharp County
- Cherokee Village
- 72529
- 8 Oklawaha Dr
Nearby cities
Nearby zip codes
Other Cherokee Village Topics
- Apartments for Rent in 72529
- Houses for Sale in 72529
- Houses for Rent in 72529
- 72529 Real Estate
- Cherokee Village Condos
- Houses for Sale in Cherokee Village
- Newest Listings in Cherokee Village
- Cherokee Village Home Values
- Cherokee Village Real Estate Agents
- Cherokee Village Refinance
- Cherokee Village Mortgage Rates
