Skip main navigation
Sold for $545,000
  • $545,000

    8 Old Coach Ln, Carlisle, PA 17013

    5beds
    3,016sqft
    Single Family Residence
    Built in 2005
    0.43 Acres Lot
    $577,700 Zestimate®
    $181/sqft
    $3,214 Estimated rent

    Home value

    $577,700

    $549,000 - $607,000

    $3,214/mo

    Zestimate® history
    Loading
    Loading...

    Owner options

    List your home for rent

    $3,214/mo

    Rent Zestimate®

    Find your next renter with Zillow Rental Manager. Plus, with online applications, you can quickly screen prospective tenants – for free.

    Learn more

    $3,214/mo

    Rent Zestimate®

    Refinance and save

    $3,548/mo

    Est. payment

    Refinancing to a lower rate could help reduce your monthly payments and save thousands over the life of the loan.

    See today's rates

    $3,548/mo

    Est. payment

    Explore your selling options

    Work with a Zillow partner agent

    Leverage their expertise and Zillow's premium Showcase listings to get your home seen by more buyers.

    Get started

    List with your own agent

    Get your home in front of millions of buyers by listing it on Zillow.

    Learn how to do it

    Sell it yourself

    Take full control of how buyers see your home on Zillow by listing For Sale by Owner (FSBO).

    List your home

    What's special

    Gas fireplaceExtra tall garage doorsSmall storage boxSeparate watering systemCustomized cellular shadesFamily roomOrganic produce
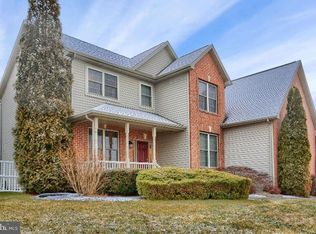
    MEADOWBROOK FARMS. CUMBERLAND VALLEY SCHOOLS. With almost a half acre corner lot, this home boasts a total of over 3000 square feet, including finished lower level. The attached two-car side entry garage hosts extra tall garage doors and ceiling so you can drive right in with your kayak or small storage box still attached to the top of your car! The front and backyards are plumbed for irrigation, which is fed by a separate watering system from a well. The fenced in backyard features a concrete patio, a composite deck, privacy landscaping and plenty of grassy areas for a feeling of calm and peace. For those who love organic produce and /or gardening, the raised, organic beds along the fence have already been planted. Your produce has already sprouted and should be ready to pick by the time you move in! Strolling on into the home, you will find multiple rooms that can be used for various lifestyles - the possibilities are endless. Feel secure with both a RING doorbell system, allowing live views 24/7 from any location and a SIMPLY SAFE security system installed on the main level. All flooring on the main level and the Primary bedroom on the upper level is HiEnd, Luxury AMTICO flooring. The central Vac on the main and upper levels, complete with kitchen dustpan/toe kick, screams convenience! No more worries about where to store everything! Extra closets, 2 attic areas and a room in the lower level provide ample storage. All windows throughout the main and upper levels have been installed with customized cellular shades for privacy. The main level consists of kitchen with Professional grade SS appliances, extra counter space with eat-in island, lots of cabinets and two pantries; family room with gas fireplace; sunroom; dining room and living room. Upstairs you will find 4 bedrooms, granite counters and comfort height vanities in the baths. There is a walk in attic with the possibility of making it into another room, presently being used for storage space. Heading to the lower level, you will be pleasantly surprised at the finished space: bedroom with a whole wall lined with closets and a walk-out staircase complete with an elevated full bath with oversized shower, tile flooring and linen closet. Most of the LL area flooring is vinyl plank except one room which has carpet and a closet, which could be transformed into another bedroom with an installed egress window. Extra features include a MANABLOC PEX plumbing system, sump pump with battery backup and alarms, whole house water filter system and a dehumidifier. This home is a joy to see and show!

    Zillow last checked:

    Listing updated:

    Listed by:

    STEVE BICKFORD 717-579-9126,

    Coldwell Banker Realty

    Bought with:

    BHIM GURUNG, RS361546

    Protus Realty, Inc.

    Source: Bright MLS,MLS#: PACB2020032MLS Logo

    Facts & features

    Interior

    Bedrooms & bathrooms
    • Bedrooms: 5
    • Bathrooms: 4
    • Full bathrooms: 3
    • 1/2 bathrooms: 1
    • Main level bathrooms: 1
    Basement
    • Area: 950
    Heating
    • Forced Air, Natural Gas
    Cooling
    • Heat Pump, Electric
    Appliances
    • Included: Microwave, Central Vacuum, Dishwasher, Oven/Range - Gas, Refrigerator, Water Treat System, Electric Water Heater
    • Laundry: Upper Level
    Features
    • Attic, Breakfast Area, Ceiling Fan(s), Central Vacuum, Combination Kitchen/Living, Crown Molding, Family Room Off Kitchen, Formal/Separate Dining Room, Eat-in Kitchen, Pantry, Primary Bath(s), Soaking Tub, Upgraded Countertops, Walk-In Closet(s)
    • Flooring: Carpet
    • Windows: Window Treatments
    • Basement: Drain,Drainage System,Connecting Stairway,Heated,Improved,Interior Entry,Finished,Full
    • Number of fireplaces: 1
    • Fireplace features: Gas/Propane
    Interior area
    • Total structure area: 3,166
    • Total interior livable area: 3,016 sqft
    • Finished area above ground: 2,216
    • Finished area below ground: 800

    Property

    Parking
    • Total spaces: 2
    • Parking features: Garage Faces Side, Garage Door Opener, Oversized, Attached, Driveway
    • Attached garage spaces: 2
    • Has uncovered spaces: Yes
    Accessibility
    • Accessibility features: None
    Features
    • Levels: Two
    • Stories: 2
    • Patio & porch: Deck, Patio, Porch
    • Exterior features: Lighting
    • Pool features: None
    Lot
    • Size: 0.43 Acres
    • Features: Private, Rear Yard, SideYard(s), Corner Lot
    Details
    • Additional structures: Above Grade, Below Grade
    • Parcel number: 21060019013
    • Zoning: RESIDENTIAL
    • Special conditions: Standard
    • Other equipment: See Remarks

    Construction

    Type & style
    • Home type: SingleFamily
    • Architectural style: Traditional
    • Property subtype: Single Family Residence
    Materials
    • Stick Built, Stone, Vinyl Siding
    • Foundation: Passive Radon Mitigation, Permanent, Concrete Perimeter
    Condition
    • Very Good
    • New construction: No
    • Year built: 2005

    Utilities & green energy

    • Electric: 200+ Amp Service, Circuit Breakers
    • Sewer: Public Sewer
    • Water: Public

    Community & neighborhood

    Security
    • Security features: Exterior Cameras, Security System
    Location
    • Region: Carlisle
    • Subdivision: Meadowbrook Farms
    • Municipality: MIDDLESEX TWP

    HOA & financial

    HOA
    • Has HOA: Yes
    • HOA fee: $100 annually
    • Association name: MEADOWBROOK FARMS

    Other

    Other facts
    • Listing agreement: Exclusive Right To Sell
    • Listing terms: Cash,Conventional
    • Ownership: Fee Simple

    Price history

    DateEventPrice
    7/20/2023Sold$545,000-2.7%$181/sqft
    Source: Bright MLS #PACB2020032 Report a problem
    6/1/2023Pending sale$559,900$186/sqft
    Source: Bright MLS #PACB2020032 Report a problem
    5/16/2023Listed for sale$559,900+80.6%$186/sqft
    Source: Bright MLS #PACB2020032 Report a problem
    10/12/2016Sold$310,000-4.6%$103/sqft
    Source: Public Record Report a problem
    8/30/2016Pending sale$324,900$108/sqft
    Source: Coldwell Banker Residential Brokerage - Carlisle #10285448 Report a problem
    5/4/2016Listed for sale$324,900+16.9%$108/sqft
    Source: Coldwell Banker Residential Brokerage - Carlisle #10285448 Report a problem
    6/23/2009Sold$278,000-2.4%$92/sqft
    Source: Public Record Report a problem
    2/20/2009Listed for sale$284,900-4.4%$94/sqft
    Source: Prudential Real Estate #10175751 Report a problem
    8/30/2005Sold$297,957$99/sqft
    Source: Public Record Report a problem

    Public tax history

    YearProperty taxesTax assessment
    2025$5,062 +7.3%$289,800
    2024$4,717 +5.2%$289,800 +2.3%
    2023$4,485 +5.7%$283,300
    2022$4,242 $283,300
    2021$4,242 +3.9%$283,300
    2020$4,082 +224.5%$283,300
    2019$1,258 -67.6%$283,300
    2018$3,889 $283,300
    2017-- $283,300
    2016-- $283,300
    2015-- $283,300
    2014-- $283,300
    2013-- $283,300
    2012-- $283,300
    2011-- $283,300 +0.1%
    2010-- $282,990
    2009-- $282,990
    2008-- $282,990
    2007-- $282,990
    2006-- $282,990

    Find assessor info on the county website

    Neighborhood: Schlusser

    Nearby schools

    GreatSchools rating
    Schools provided by the listing agent
    • Elementary: Middlesex
    • Middle: Eagle View
    • High: Cumberland Valley
    • District: Cumberland Valley

    Source: Bright MLS. This data may not be complete. We recommend contacting the local school district to confirm school assignments for this home.

    Get pre-qualified for a loan
    At Zillow Home Loans, we can pre-qualify you in as little as 5 minutes with no impact to your credit score.

    An equal housing lender. NMLS #10287.

    Sell for more on Zillow
    Get a Zillow Showcase℠ listing at no additional cost and you could sell for .
    $577,700
    2% more
    +$11,554
    With Zillow Showcase(estimated)
    $589,254