Welcome to this exceptional home in Danbury with city water, sewer and natural gas. While the tax record says 2BR, this property offers two additional rooms/bedrooms to accommodate larger households. Main level offers a mudroom, eat-in kitchen, dining room and living room (entertainment center included), two bedrooms and updated full bath. Upper level offers two large bedrooms/flex rooms. Walkout basement offers storage space and access to backyard. Nestled on a .38 acre lot, this picturesque setting is complemented by the peaceful ambiance of the arbor and gardens creating an oasis of relaxation. Share meals with friends and family on the deck over looking the lush greenery and natural surroundings. Recent improvements include new gutters, interior paint, and refinished hardwood floors. New roof in 2016. Low utility bills. Combined billing for water and sewer is $62 quarterly. With a detached garage, this property ensures easy organization & provides ample room for vehicles, hobbies, business needs, or extra belongings. As Danbury residents you'll have access to Candlewood Lake. If you like to hike, then you'll enjoy the 21+ acres of hiking trails at Tarrywile Park. Super convenient location, exit 8 off I84, lots of grocery stores, shopping, Starbucks, gym, great restaurants, nail salons, carwash and more. Just minutes from Trader Joes, Whole Foods, Danbury Fair Mall, I84 and I684, Metro-North Trains
Sold for $470,000
$470,000
8 Old Shelter Rock Road, Danbury, CT 06810
2beds
1,937sqft
Single Family Residence
Built in 1958
0.38 Acres Lot
$509,900 Zestimate®
$243/sqft
$2,436 Estimated rent
Home value
$509,900
$484,000 - $535,000
$2,436/mo
Zestimate® history
Owner options
List your home for rent
$2,436/mo
Rent Zestimate®
Find your next renter with Zillow Rental Manager. Plus, with online applications, you can quickly screen prospective tenants – for free.
$2,436/mo
Rent Zestimate®
Refinance and save
$3,368/mo
Est. payment
Refinancing to a lower rate could help reduce your monthly payments and save thousands over the life of the loan.
$3,368/mo
Est. payment
Explore your selling options
Work with a Zillow partner agent
Leverage their expertise and Zillow's premium Showcase listings to get your home seen by more buyers.
Get startedList with your own agent
Get your home in front of millions of buyers by listing it on Zillow.
Learn how to do itSell it yourself
Take full control of how buyers see your home on Zillow by listing For Sale by Owner (FSBO).
List your homeWhat's special
Zillow last checked:
Listing updated:
Listed by:
Kim Gifford 203-770-6038,
Coldwell Banker Realty 203-790-9500
Bought with:
Jacqueline Heintz, RES.0794239
Berkshire Hathaway NE Prop.
Source: Smart MLS,MLS#: 24031427
Facts & features
Interior
Bedrooms & bathrooms
- Bedrooms: 2
- Bathrooms: 1
- Full bathrooms: 1
Primary bedroom
- Features: Ceiling Fan(s), Hardwood Floor
- Level: Main
- Area: 182.71 Square Feet
- Dimensions: 15.1 x 12.1
Bedroom
- Features: Ceiling Fan(s), Hardwood Floor
- Level: Main
- Area: 173.65 Square Feet
- Dimensions: 15.1 x 11.5
Bathroom
- Level: Main
Den
- Features: Wall/Wall Carpet
- Level: Upper
- Area: 194.11 Square Feet
- Dimensions: 19.2 x 10.11
Den
- Features: Wall/Wall Carpet
- Level: Upper
- Area: 114.95 Square Feet
- Dimensions: 12.1 x 9.5
Dining room
- Features: Hardwood Floor
- Level: Main
- Area: 131.08 Square Feet
- Dimensions: 11.6 x 11.3
Kitchen
- Features: Dining Area, Pantry, Hardwood Floor
- Level: Main
- Area: 245.22 Square Feet
- Dimensions: 20.1 x 12.2
Living room
- Features: Ceiling Fan(s), Entertainment Center, Fireplace, Pellet Stove, Sliders, Hardwood Floor
- Level: Main
- Area: 373.32 Square Feet
- Dimensions: 18.3 x 20.4
Heating
- Baseboard, Hot Water, Oil
Cooling
- Ceiling Fan(s), Window Unit(s)
Appliances
- Included: Gas Range, Microwave, Refrigerator, Dishwasher, Washer, Dryer, Gas Water Heater, Water Heater
- Laundry: Lower Level
Features
- Basement: Full,Unfinished,Concrete
- Attic: None
- Number of fireplaces: 1
Interior area
- Total structure area: 1,937
- Total interior livable area: 1,937 sqft
- Finished area above ground: 1,937
Property
Parking
- Total spaces: 3
- Parking features: Detached, Paved, Driveway, Private
- Garage spaces: 1
- Has uncovered spaces: Yes
Features
- Patio & porch: Deck, Patio
- Exterior features: Rain Gutters, Garden, Lighting
Lot
- Size: 0.38 Acres
- Features: Few Trees
Details
- Parcel number: 87465
- Zoning: RA8
Construction
Type & style
- Home type: SingleFamily
- Architectural style: Cape Cod
- Property subtype: Single Family Residence
Materials
- Vinyl Siding
- Foundation: Block
- Roof: Asphalt
Condition
- New construction: No
- Year built: 1958
Utilities & green energy
- Sewer: Public Sewer
- Water: Public
- Utilities for property: Cable Available
Community & HOA
Community
- Security: Security System
- Subdivision: Shelter Rock
HOA
- Has HOA: No
Location
- Region: Danbury
Financial & listing details
- Price per square foot: $243/sqft
- Tax assessed value: $288,890
- Annual tax amount: $7,060
- Date on market: 7/12/2024
Price history
| Date | Event | Price |
|---|---|---|
| 9/13/2024 | Sold | $470,000+2.4%$243/sqft |
Source:  Smart MLS #24031427 Report a problem Smart MLS #24031427 Report a problem | ||
| 7/12/2024 | Listed for sale | $459,000$237/sqft |
Source: Smart MLS #24031427 Report a problem | ||
Public tax history
| Year | Property taxes | Tax assessment |
|---|---|---|
| 2025 | $7,219 +2.3% | $288,890 |
| 2024 | $7,060 +4.7% | $288,890 |
| 2023 | $6,740 +34.6% | $288,890 +62.8% |
| 2022 | $5,006 +2.2% | $177,400 |
| 2021 | $4,896 | $177,400 |
| 2020 | $4,896 | $177,400 |
| 2019 | $4,896 | $177,400 |
| 2018 | $4,896 +9.8% | $177,400 +15.2% |
| 2017 | $4,458 +0.9% | $154,000 |
| 2016 | $4,417 +1.5% | $154,000 |
| 2015 | $4,352 +33.6% | $154,000 +4.3% |
| 2006 | $3,257 -10.7% | $147,700 +0.7% |
| 2004 | $3,647 +2.4% | $146,700 |
| 2003 | $3,563 +31.7% | $146,700 +31.8% |
| 2001 | $2,705 +16.9% | $111,300 |
| 2000 | $2,313 -17.7% | $111,300 -17.7% |
| 1999 | $2,812 | $135,300 |
Find assessor info on the county website
Neighborhood: 06810
Nearby homes
- $438,8003 bd1 ba1.4k sqft6 Old Shelter Rock Rd, Danbury, CT 06810Off Market
- $378,5002 bd1 ba1k sqft10 Old Shelter Rock Rd, Danbury, CT 06810Off Market
- $485,0003 bd1 ba1.5k sqft11 Old Shelter Rock Rd, Danbury, CT 06810Sold
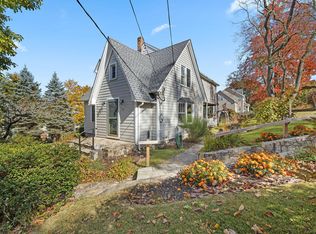
- $404,3003 bd1 ba885 sqft1 Topstone Dr, Danbury, CT 06810Off Market
- $355,3002 bd1 ba1.2k sqft9 Old Shelter Rock Rd, Danbury, CT 06810Off Market
- $525,1003 bd2 ba1.9k sqft4 Old Shelter Rock Rd, Danbury, CT 06810Off Market
- $130,0003 bd2 ba1.7k sqft7 Old Shelter Rock Rd, Danbury, CT 06810Sold
- $454,6003 bd1 ba1.8k sqft12 Old Shelter Rock Rd, Danbury, CT 06810Off Market
Nearby schools
GreatSchools rating
- 5/10Shelter Rock SchoolGrades: K-5Distance: 0.6 mi
- 4/10Broadview Middle SchoolGrades: 6-8Distance: 0.9 mi
- 2/10Danbury High SchoolGrades: 9-12Distance: 2.6 mi
Schools provided by the listing agent
- High: Danbury
Source: Smart MLS. This data may not be complete. We recommend contacting the local school district to confirm school assignments for this home.
Sell for more on Zillow
Get a Zillow Showcase℠ listing at no additional cost and you could sell for .
$509,900
2% more
+$10,198
With Zillow Showcase(estimated)
$520,098
Sell for more on Zillow
Get a Zillow Showcase℠ listing at no additional cost and you could sell for .
$509,900
2% more
+$10,198
With Zillow Showcase(estimated)
$520,098
- Connecticut
- Fairfield County
- Danbury
- 06810
- 8 Old Shelter Rock Road
