Skip main navigation
Off market
Street View
  • $776,200

    8 Old Still Rd, Woodbridge, CT 06525

    4beds
    4,240sqft
    SingleFamily
    Built in 1974
    1.5 Acres Lot
    $776,200 Zestimate®
    $183/sqft
    $5,321 Estimated rent

    Home value

    $776,200

    $706,000 - $854,000

    $5,321/mo

    Zestimate® history
    Loading
    Loading...

    Owner options

    List your home for rent

    $5,321/mo

    Rent Zestimate®

    Find your next renter with Zillow Rental Manager. Plus, with online applications, you can quickly screen prospective tenants – for free.

    Learn more

    $5,321/mo

    Rent Zestimate®

    Refinance and save

    $4,659/mo

    Est. payment

    Refinancing to a lower rate could help reduce your monthly payments and save thousands over the life of the loan.

    See today's rates

    $4,659/mo

    Est. payment

    Explore your selling options

    Work with a Zillow partner agent

    Leverage their expertise and Zillow's premium Showcase listings to get your home seen by more buyers.

    Get started

    List with your own agent

    Get your home in front of millions of buyers by listing it on Zillow.

    Learn how to do it

    Sell it yourself

    Take full control of how buyers see your home on Zillow by listing For Sale by Owner (FSBO).

    List your home

    What's special

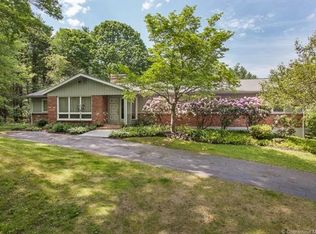
    You are going to Love this Beautifully designed colonial on a Culdesac with 2740sq ft Plus another 1500sq ft Completely finished lower level with walk out!!! Your home was designed to entertain with its expansive floor plan full of class and sophistication throughout!!! Your four bedroom 2 full and 2 half bath home also has Extremely Generous Bedroom sizes and Closet space; including 2 bedrooms with walk in closets!!! Be prepared as your home will redefine your expectations with its Gourmet Kitchen with Tremendous cabinet and counter space, with Granite countertops, stainless steel appliances, and customs cabinetry. As you walk through your elegant masterpiece, some of the many amenities you'll find here include Gorgeous Cherry Hardwood floors on main level as well as your second floor in all four bedrooms. In addition Central Air, Newer Certainteed windows, fireplace, luxurious sunroom, a Whole House Generator and New Septic! As you make your way to you're completely finished basement with half bath you will have endless possibilities including a possible InLaw! With Cedar closets, tremendous storage space, and slider to walk out to your 2nd patio, finding tranquility here will be easy as privacy surrounds you, here in your new home.

    This property is not currently displayed as for sale or rent on Zillow. This may be different from what's on other websites or public sources.

    Facts & features

    Interior

    Bedrooms & bathrooms
    • Bedrooms: 4
    • Bathrooms: 4
    • Full bathrooms: 2
    • 1/2 bathrooms: 2
    Heating
    • Forced air, Oil
    Cooling
    • Central
    Features
    • Security System, Cable - Available, Open Floor Plan, Auto Garage Door Opener
    • Basement: Partially finished
    • Has fireplace: Yes
    Interior area
    • Total interior livable area: 4,240 sqft

    Property

    Parking
    • Parking features: Garage - Attached
    Features
    • Exterior features: Wood
    Lot
    • Size: 1.5 Acres
    Details
    • Parcel number: WOODM00804B01340L8

    Construction

    Type & style
    • Home type: SingleFamily
    • Architectural style: Colonial
    Materials
    • Frame
    • Roof: Asphalt
    Condition
    • Year built: 1974

    Utilities & green energy

    • Water: Private Well

    Community & HOA

    Location
    • Region: Woodbridge

    Financial & listing details

    • Price per square foot: $183/sqft
    • Tax assessed value: $457,030
    • Annual tax amount: $14,908

    Price history

    DateEventPrice
    1/29/2019Sold$400,000-5.9%$94/sqft
    Source: Smart MLS #170121494 Report a problem
    7/24/2018Price change$425,000-9.6%$100/sqft
    Source: Coldwell Banker Residential Brokerage - North Haven #170121494 Report a problem
    6/12/2018Listed for sale$469,900$111/sqft
    Source: Coldwell Banker Res Brokerage #170091722 Report a problem

    Public tax history

    YearProperty taxesTax assessment
    2025$14,908 +14.4%$457,030 +62.9%
    2024$13,030 +3%$280,630
    2023$12,651 +3%$280,630
    2022$12,283 +2.6%$280,630
    2021$11,966 +2.7%$280,630
    2020$11,655 -0.7%$280,630 -3.8%
    2019$11,738 +1.5%$291,760 +0.5%
    2018$11,562 +6.3%$290,290 +5.3%
    2017$10,875 +2.3%$275,730
    2016$10,627 +2.3%$275,730
    2015$10,384 -0.8%$275,730 -7.9%
    2014$10,470 +2.4%$299,390
    2013$10,221 +1.2%$299,390
    2012$10,098 +2%$299,390
    2011$9,904 -0.1%$299,390
    2010$9,913 +3.7%$299,390 -2.6%
    2009$9,560 +2.8%$307,510 +1.9%
    2008$9,304 +2.9%$301,770
    2007$9,041 +4.3%$301,770
    2006$8,670 +1.8%$301,770
    2005$8,516 +20%$301,770 +47%
    2003$7,095 +34.5%$205,240 +10.6%
    1996$5,274 $185,570
    Find assessor info on the county website

    Neighborhood: 06525

    Nearby schools

    GreatSchools rating
    Schools provided by the listing agent
    • Elementary: Beecher Road
    • High: Amity Regional

    Source: The MLS. This data may not be complete. We recommend contacting the local school district to confirm school assignments for this home.

    Sell for more on Zillow
    Get a Zillow Showcase℠ listing at no additional cost and you could sell for .
    $776,200
    2% more
    +$15,524
    With Zillow Showcase(estimated)
    $791,724
    Sell for more on Zillow
    Get a Zillow Showcase℠ listing at no additional cost and you could sell for .
    $776,200
    2% more
    +$15,524
    With Zillow Showcase(estimated)
    $791,724