Ocean View - Ocean Block & Rarely Offered - MOTIVATED SELLER! This 2 bedroom, 2 bath condo is ready for it's new owner. Located on the first floor, this unit can be accessed through the lobby, or through a secondary entrance located on the side of the building. The first floor condo is offering a updated kitchen with SS appliances, quartz countertops & undercounter LED lighting, dining & living area with fireplace and also a Queen size murphy bed along with a great patio area off the living area. In the dining area you will note a beautiful 16ft floor to ceiling window allowing a lot of natural lighting to flow in. On the first floor there is also a nice sized storage/pantry closet. The Fireplace will keep you warm on the cooler evenings and add a nice touch of ambiance. Where the fireplace is located offers additional storage as well. The 2nd floor offers a primary bedroom w/ full bath along with a covered balcony overlooking the courtyard with Koi pond and also the ability to enjoy sunset views. Enjoy the 2nd covered balcony on the upper level with a great view of the Atlantic Ocean and the famous Rehoboth Beach Boardwalk. Guest bedroom with access to the hall bath. Both bathrooms have been updated. New electric box - 2 zone heating and AC have been within the last 3 years. 4 Storm Shutters were added to protect you from the elements or simply as added protection through a storm. Freshly painted! Enjoy one parking space in the secure underground heated garage. Patrician Towers has a welcoming courtyard with Koi pond, a great place to gather with friends and family before an evening out. After a day on the beach, take the elevator up to the roof top pool with panoramic views of the ocean, boardwalk and the city. Sunrises and sunsets from there are not to be missed. If you enjoy biking, Rehoboth is home to the Breakwater Junction Trail, known for its natural beauty and proximity to historic Lewes and beyond. Bike storage is located in the garage. In recent years, Patrician Towers has undergone major renovations to the building to maintain its structural integrity, improve appearance and protect the investment of its owners. These include new aluminum awnings; aluminum railings, balcony and walkway coating; brick pointing; concrete repairs; caulking; soffit coatings; drip edge replacement and more! All phases were completed prior to May, 2023. There is a 1% Capital Contribution Fee at the time of closing.
Sold for $910,000
$910,000
8 Olive Ave APT 111, Rehoboth Beach, DE 19971
2beds
750sqft
Condominium
Built in 1970
-- sqft lot
$909,900 Zestimate®
$1,213/sqft
$1,872 Estimated rent
Home value
$909,900
$864,000 - $955,000
$1,872/mo
Zestimate® history
Owner options
List your home for rent
$1,872/mo
Rent Zestimate®
Find your next renter with Zillow Rental Manager. Plus, with online applications, you can quickly screen prospective tenants – for free.
$1,872/mo
Rent Zestimate®
Refinance and save
$5,193/mo
Est. payment
Refinancing to a lower rate could help reduce your monthly payments and save thousands over the life of the loan.
$5,193/mo
Est. payment
Explore your selling options
Work with a Zillow partner agent
Leverage their expertise and Zillow's premium Showcase listings to get your home seen by more buyers.
Get startedList with your own agent
Get your home in front of millions of buyers by listing it on Zillow.
Learn how to do itSell it yourself
Take full control of how buyers see your home on Zillow by listing For Sale by Owner (FSBO).
List your homeWhat's special
Freshly paintedOcean viewBalcony and walkway coatingBrick pointingAluminum railingsNew aluminum awningsDrip edge replacement
Zillow last checked:
Listing updated:
Listed by:
Kim Hitchens 302-381-1071,
Dave McCarthy & Associates, Inc.
Bought with:
Regina White, RS-0025330
Crowley Associates Realty
Source: Bright MLS,MLS#: DESU2107836
Facts & features
Interior
Bedrooms & bathrooms
- Bedrooms: 2
- Bathrooms: 2
- Full bathrooms: 2
Basement
- Area: 0
Heating
- Central, Heat Pump, Geothermal
Cooling
- Central Air, Ceiling Fan(s), Geothermal
Appliances
- Included: Microwave, Built-In Range, Dishwasher, Exhaust Fan, Refrigerator, Water Heater, Electric Water Heater
Features
- Bathroom - Tub Shower, Bathroom - Walk-In Shower, Built-in Features, Ceiling Fan(s), Combination Dining/Living, Dining Area, Kitchen - Efficiency, Recessed Lighting, Upgraded Countertops
- Windows: Window Treatments
- Has basement: No
- Number of fireplaces: 1
- Fireplace features: Electric, Heatilator
Interior area
- Total structure area: 750
- Total interior livable area: 750 sqft
- Finished area above ground: 750
- Finished area below ground: 0
Property
Parking
- Total spaces: 1
- Parking features: Inside Entrance, Garage
- Garage spaces: 1
Accessibility
- Accessibility features: None
Features
- Levels: Two
- Stories: 2
- Exterior features: Sidewalks, Street Lights
- Pool features: Community
- Has view: Yes
- View description: Ocean
- Has water view: Yes
- Water view: Ocean
- Waterfront features: Ocean
- Body of water: Atlantic Ocean
Lot
- Size: 0.48 Acres
- Features: Downtown
Details
- Additional structures: Above Grade, Below Grade
- Parcel number: 33414.1431.00111
- Zoning: TN
- Special conditions: Standard
Construction
Type & style
- Home type: Condo
- Architectural style: Coastal
- Property subtype: Condominium
- Attached to another structure: Yes
Materials
- Block, Concrete
Condition
- New construction: No
- Year built: 1970
Utilities & green energy
- Sewer: Public Sewer
- Water: Public
- Utilities for property: Cable Connected
Community & HOA
Community
- Security: Main Entrance Lock, Monitored, Security Gate
- Condo and coop fee: $3,290 quarterly
- Subdivision: North Rehoboth
HOA
- Has HOA: No
- Amenities included: Common Grounds, Elevator(s), Fencing, Laundry, Pool, Security
- Services included: Common Area Maintenance, Maintenance Structure, Insurance, Management, Pest Control, Pool(s), Reserve Funds, Water, Sewer
- HOA name: Patrician Towers
Location
- Region: Rehoboth Beach
Financial & listing details
- Price per square foot: $1,213/sqft
- Tax assessed value: $875,800
- Annual tax amount: $2,342
- Date on market: 3/23/2026
- Listing agreement: Exclusive Right To Sell
- Listing terms: Cash,Conventional
- Inclusions: See Inclusion List Attached
- Ownership: Fee Simple
Price history
| Date | Event | Price |
|---|---|---|
| 6/24/2026 | Sold | $910,000-6.7%$1,213/sqft |
Source:  Bright MLS #DESU2107836 Report a problem Bright MLS #DESU2107836 Report a problem | ||
| 6/6/2026 | Pending sale | $974,900$1,300/sqft |
Source: Bright MLS #DESU2107836 Report a problem | ||
| 5/29/2026 | Price change | $974,900-2.3%$1,300/sqft |
Source: Bright MLS #DESU2107836 Report a problem | ||
| 4/13/2026 | Price change | $997,900-11.3%$1,331/sqft |
Source: Bright MLS #DESU2107836 Report a problem | ||
| 3/23/2026 | Listed for sale | $1,125,000+75.8%$1,500/sqft |
Source: Bright MLS #DESU2107836 Report a problem | ||
| 12/10/2019 | Sold | $640,000$853/sqft |
Source: Public Record Report a problem | ||
Public tax history
| Year | Property taxes | Tax assessment |
|---|---|---|
| 2025 | $1,850 +98% | $437,900 +2210.8% |
| 2024 | $934 +0.1% | $18,950 |
| 2023 | $933 +3.6% | $18,950 +100% |
| 2022 | $901 +0.9% | $9,475 -50% |
| 2021 | $892 +0.3% | $18,950 |
| 2020 | $890 | $18,950 |
| 2019 | $890 +73.5% | $18,950 |
| 2018 | $513 +6% | $18,950 |
| 2017 | $484 +6.9% | $18,950 |
| 2016 | $453 +4% | $18,950 |
| 2015 | $435 +1.9% | $18,950 |
| 2014 | $427 +2.7% | $18,950 |
| 2013 | $416 +0.6% | $18,950 |
| 2012 | $413 +8.4% | $18,950 |
| 2011 | $381 | $18,950 |
| 2010 | $381 -2.4% | $18,950 |
| 2009 | $391 | $18,950 |
| 2008 | -- | -- |
| 2007 | -- | -- |
| 2006 | -- | -- |
| 2005 | -- | -- |
| 2004 | -- | -- |
Find assessor info on the county website
Neighborhood: 19971
Nearby homes
- $599,900-- bd1 ba-- sqft8 Olive Ave APT 102, Rehoboth Beach, DE 19971For Sale

- $488,300-- bd1 ba500 sqft8 Olive Ave APT 406, Rehoboth Beach, DE 19971Off Market
- $1,164,8003 bd2 ba1k sqft8 Olive Ave APT 201, Rehoboth Beach, DE 19971Off Market
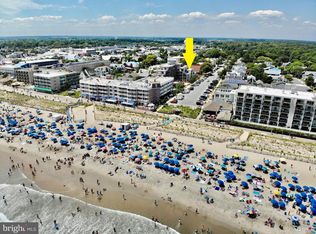
- $1,115,0003 bd-- ba1k sqft8 Olive Ave APT 101, Rehoboth Beach, DE 19971Off Market
- $556,000-- bd1 ba500 sqft8 Olive Ave APT 104, Rehoboth Beach, DE 19971Off Market
- $789,0002 bd-- ba750 sqft8 Olive Ave APT 105, Rehoboth Beach, DE 19971Off Market
- $525,800-- bd-- ba500 sqft8 Olive Ave APT 106, Rehoboth Beach, DE 19971Off Market
- $525,800-- bd-- ba500 sqft8 Olive Ave APT 108, Rehoboth Beach, DE 19971Off Market
Nearby schools
GreatSchools rating
- 8/10Rehoboth Elementary SchoolGrades: K-5Distance: 0.8 mi
- 7/10Beacon Middle SchoolGrades: 6-8Distance: 3.9 mi
- 8/10Cape Henlopen High SchoolGrades: 9-12Distance: 4.7 mi
Schools provided by the listing agent
- District: Cape Henlopen
Source: Bright MLS. This data may not be complete. We recommend contacting the local school district to confirm school assignments for this home.


Get pre-qualified for a loan
At Zillow Home Loans, we can pre-qualify you in as little as 5 minutes with no impact to your credit score.An equal housing lender. NMLS #10287.
Sell for more on Zillow
Get a Zillow Showcase℠ listing at no additional cost and you could sell for .
$909,900
2% more
+$18,198
With Zillow Showcase(estimated)
$928,098
- Delaware
- Sussex County
- Rehoboth Beach
- 19971
- 8 Olive Ave Apartment 111
Nearby cities
Nearby zip codes
Other Rehoboth Beach Topics
