Experience an extraordinary waterfront lifestyle in this architecturally reimagined coastal estate offering a 140 ft of direct water frontage and sweeping views of Butlers Cove, Mass Maritime Academy, Cape Cod Canal, railroad bridge, & unforgettable sunsets over Buzzards Bay. Complete with a 130-ft licensed fixed dock, 36-ft floating dock, aluminum gangway, power, water, & JetDock lift, enjoy unrestricted boating access to Buzzards Bay, Cape Cod, the Islands, & beyond—with no bridges.Rebuilt to the studs & completed in 2022, this exceptional 3,510± SF residence seamlessly blends timeless New England architecture w/refined coastal elegance. Superior craftsmanship showcased throughout, from Brazilian cherry flooring, custom millwork, solid wood doors to Azek exterior trim, Trex decking, & premium materials crafted for generations. The open-concept living space is anchored by a spectacular chef's kitchen featuring Wolf, Sub-Zero, Miele appliances, custom cabinetry, Quartz countertops, an oversized granite island, and a Walk-in Butler's pantry w/hidden powder room. Thoughtfully designed floor plan offers 4 bedrooms & 3.5 baths, inc a luxurious Waterfront Primary Suite, a spacious 2nd fl family room, 3rd fl office w/panoramic water views, & an unfinished walk-out lower level ready for future expansion.A separately deeded waterfront lot provides added privacy & exceptional potential for a future garage or accessory dwelling (subject to approvals), supported by an existing 5-bedroom septic system. Addi'l highlights include a custom 5-zone heating &cooling system, heated entry flooring, Newport Brass fixtures, Pentair whole-house water treatment with reverse osmosis, underground electrical service, and generator hookup. A truly rare opportunity to own one of the South Coast's premier waterfront estates, where timeless design, uncompromising craftsmanship, protected docking, & direct access to the open waters of Buzzards Bay create an unmatched coastal lifestyle
Sold for $2,700,000
$2,700,000
8 Onset Ave, Buzzards Bay, MA 02532
4beds
3,510sqft
Single Family Residence
Built in 1925
0.33 Acres Lot
$2,711,200 Zestimate®
$769/sqft
$4,583 Estimated rent
Home value
$2,711,200
$2.52M - $2.93M
$4,583/mo
Zestimate® history
Owner options
List your home for rent
$4,583/mo
Rent Zestimate®
Find your next renter with Zillow Rental Manager. Plus, with online applications, you can quickly screen prospective tenants – for free.
$4,583/mo
Rent Zestimate®
Refinance and save
$18,424/mo
Est. payment
Refinancing to a lower rate could help reduce your monthly payments and save thousands over the life of the loan.
$18,424/mo
Est. payment
Explore your selling options
Work with a Zillow partner agent
Leverage their expertise and Zillow's premium Showcase listings to get your home seen by more buyers.
Get startedList with your own agent
Get your home in front of millions of buyers by listing it on Zillow.
Learn how to do itSell it yourself
Take full control of how buyers see your home on Zillow by listing For Sale by Owner (FSBO).
List your homeWhat's special
Trex deckingSuperior craftsmanship showcased throughoutAzek exterior trimNewport brass fixturesProtected dockingQuartz countertopsHeated entry flooring
Zillow last checked:
Listing updated:
Listed by:
Susan Marshall 508-641-5814,
Lamacchia Realty, Inc. 508-230-8200
Bought with:
Denise Connell
Donahue Real Estate Co.
Source: MLS PIN,MLS#: 73555490
Facts & features
Interior
Bedrooms & bathrooms
- Bedrooms: 4
- Bathrooms: 4
- Full bathrooms: 3
- 1/2 bathrooms: 1
- Main level bathrooms: 1
Primary bedroom
- Features: Bathroom - Full, Ceiling Fan(s), Closet, Flooring - Hardwood, Window(s) - Bay/Bow/Box, Dressing Room, Recessed Lighting, Crown Molding, Decorative Molding
- Level: Second
Bedroom 2
- Features: Ceiling Fan(s), Closet, Flooring - Hardwood, Window(s) - Bay/Bow/Box, Decorative Molding
- Level: Second
Bedroom 3
- Features: Walk-In Closet(s), Flooring - Hardwood, Window(s) - Bay/Bow/Box, Dressing Room, Recessed Lighting, Crown Molding, Decorative Molding
- Level: Third
Bedroom 4
- Features: Closet, Flooring - Hardwood, Window(s) - Bay/Bow/Box, Recessed Lighting, Crown Molding, Decorative Molding
- Level: Third
Primary bathroom
- Features: Yes
Bathroom 1
- Features: Bathroom - Half, Flooring - Stone/Ceramic Tile, Countertops - Stone/Granite/Solid, Cabinets - Upgraded, Recessed Lighting, Crown Molding, Decorative Molding, Pocket Door
- Level: Main,First
Bathroom 2
- Features: Bathroom - Full, Bathroom - Tiled With Tub & Shower, Flooring - Hardwood, Window(s) - Bay/Bow/Box, Countertops - Stone/Granite/Solid, Double Vanity, Remodeled, Lighting - Overhead, Crown Molding, Closet - Double, Soaking Tub
- Level: Second
Bathroom 3
- Features: Bathroom - Full, Bathroom - With Shower Stall, Flooring - Stone/Ceramic Tile, Window(s) - Bay/Bow/Box, Countertops - Stone/Granite/Solid, Recessed Lighting, Remodeled
- Level: Second
Dining room
- Features: Beamed Ceilings, Flooring - Hardwood, Exterior Access, Open Floorplan, Recessed Lighting, Remodeled, Beadboard, Crown Molding
- Level: Main,First
Family room
- Features: Bathroom - Full, Beamed Ceilings, Flooring - Hardwood, Window(s) - Bay/Bow/Box, Open Floorplan, Recessed Lighting, Remodeled, Lighting - Overhead, Beadboard, Crown Molding
- Level: Second
Kitchen
- Features: Bathroom - Half, Flooring - Hardwood, Dining Area, Pantry, Countertops - Upgraded, Kitchen Island, Cabinets - Upgraded, Exterior Access, Open Floorplan, Recessed Lighting, Remodeled, Stainless Steel Appliances, Pot Filler Faucet, Gas Stove, Beadboard, Crown Molding, Decorative Molding
- Level: Main,First
Living room
- Features: Beamed Ceilings, Flooring - Hardwood, Balcony / Deck, Exterior Access, Open Floorplan, Recessed Lighting, Remodeled, Beadboard, Crown Molding
- Level: Main,First
Office
- Features: Flooring - Hardwood, Window(s) - Bay/Bow/Box, Open Floor Plan, Lighting - Pendant, Lighting - Overhead, Crown Molding, Decorative Molding
- Level: Third
Heating
- Central, Forced Air, Radiant, Heat Pump, Natural Gas
Cooling
- Central Air, Heat Pump
Appliances
- Included: Gas Water Heater, Range, Dishwasher, Refrigerator, Washer, Dryer, Wine Refrigerator, Range Hood, Other, Wine Cooler, Plumbed For Ice Maker
- Laundry: Flooring - Stone/Ceramic Tile, Second Floor, Electric Dryer Hookup, Washer Hookup
Features
- Bathroom - Full, Bathroom - Tiled With Shower Stall, Bathroom - Tiled With Tub & Shower, Countertops - Stone/Granite/Solid, Recessed Lighting, Crown Molding, Decorative Molding, Bathroom - Half, Closet, Lighting - Overhead, Open Floorplan, Lighting - Pendant, Pantry, Bathroom, 1/4 Bath, Foyer, Home Office, Sitting Room, Wet Bar
- Flooring: Tile, Hardwood, Flooring - Stone/Ceramic Tile, Flooring - Hardwood
- Doors: Pocket Door, Insulated Doors, French Doors
- Windows: Bay/Bow/Box, Picture, Insulated Windows, Screens
- Basement: Full,Walk-Out Access,Interior Entry,Concrete,Unfinished
- Number of fireplaces: 1
Interior area
- Total structure area: 3,510
- Total interior livable area: 3,510 sqft
- Finished area above ground: 3,510
Property
Parking
- Total spaces: 8
- Parking features: Off Street, Stone/Gravel
- Uncovered spaces: 8
Features
- Patio & porch: Deck - Exterior, Deck - Composite, Covered
- Exterior features: Deck - Composite, Covered Patio/Deck, Screens, Outdoor Shower, Stone Wall, Other
- Has view: Yes
- View description: Scenic View(s), Water, Dock/Mooring, Ocean
- Has water view: Yes
- Water view: Dock/Mooring,Ocean,Water
- Waterfront features: Waterfront, Ocean, Frontage, Access, Deep Water Access, Direct Access, Bay, 0 to 1/10 Mile To Beach, Beach Ownership(Private)
Lot
- Size: 0.33 Acres
- Features: Cleared, Gentle Sloping, Other
Details
- Parcel number: M:0005 B:0000 L:1019,1176665
- Zoning: R43
Construction
Type & style
- Home type: SingleFamily
- Architectural style: Dutch Colonial
- Property subtype: Single Family Residence
Materials
- Frame
- Foundation: Concrete Perimeter, Block
- Roof: Shingle
Condition
- Updated/Remodeled
- Year built: 1925
Utilities & green energy
- Electric: Generator, 200+ Amp Service, Generator Connection
- Sewer: Private Sewer
- Water: Public
- Utilities for property: for Gas Range, for Electric Range, for Electric Oven, for Electric Dryer, Washer Hookup, Icemaker Connection, Generator Connection
Green energy
- Energy efficient items: Thermostat, Other (See Remarks)
Community & HOA
Community
- Features: Park, Walk/Jog Trails, Golf, Conservation Area, Highway Access, House of Worship, Other
- Subdivision: Buzzards Bay, Onset Village
HOA
- Has HOA: No
Location
- Region: Buzzards Bay
Financial & listing details
- Price per square foot: $769/sqft
- Tax assessed value: $1,305,300
- Annual tax amount: $11,173
- Date on market: 9/9/2026
- Exclusions: See Attachment For Inclusion/Exclusion List.
Price history
| Date | Event | Price |
|---|---|---|
| 8/31/2026 | Sold | $2,700,000+8%$769/sqft |
Source: MLS PIN #73555490 Report a problem | ||
| 8/21/2026 | Pending sale | $2,500,000$712/sqft |
Source: MLS PIN #73555490 Report a problem | ||
| 8/7/2026 | Contingent | $2,500,000$712/sqft |
Source: MLS PIN #73555490 Report a problem | ||
| 8/1/2026 | Listed for sale | $2,500,000+233.4%$712/sqft |
Source: MLS PIN #73555490 Report a problem | ||
| 12/11/2017 | Sold | $749,900$214/sqft |
Source: Agent Provided Report a problem | ||
| 9/23/2017 | Pending sale | $749,900$214/sqft |
Source: Kinlin Grover Real Estate #72197227 Report a problem | ||
| 8/24/2017 | Price change | $749,900-6.3%$214/sqft |
Source: Kinlin Grover Real Estate #72197227 Report a problem | ||
| 8/3/2017 | Price change | $799,900-5.9%$228/sqft |
Source: Kinlin Grover Real Estate #72197227 Report a problem | ||
| 7/13/2017 | Listed for sale | $849,900+255.6%$242/sqft |
Source: Kinlin Grover Real Estate #72197227 Report a problem | ||
| 6/7/2001 | Sold | $239,000$68/sqft |
Source: Public Record Report a problem | ||
Public tax history
| Year | Property taxes | Tax assessment |
|---|---|---|
| 2025 | $14,259 +9.2% | $1,298,600 +16.2% |
| 2024 | $13,058 +6% | $1,118,000 +11.6% |
| 2023 | $12,323 +0.1% | $1,001,900 +10.8% |
| 2022 | $12,315 -0.5% | $904,200 +2.3% |
| 2021 | $12,376 +16.4% | $884,000 +14% |
| 2020 | $10,635 -2.4% | $775,700 -3.5% |
| 2019 | $10,898 -0.1% | $803,700 +3.4% |
| 2018 | $10,912 +2.5% | $777,200 +2.1% |
| 2017 | $10,643 +9.7% | $761,300 +10.6% |
| 2016 | $9,702 +2.8% | $688,600 |
| 2015 | $9,434 +13.3% | $688,600 +9.9% |
| 2014 | $8,329 +1.9% | $626,700 |
| 2013 | $8,172 -0.5% | $626,700 -13.8% |
| 2012 | $8,217 +13.7% | $727,200 +8.6% |
| 2011 | $7,226 -2.2% | $669,700 -11.8% |
| 2010 | $7,385 | $759,000 |
Find assessor info on the county website
Neighborhood: 02532
Nearby homes
- $2,295,0003 bd2 ba1.5k sqft4 Onset Ave, Buzzards Bay, MA 02532For Sale

- $1,213,6003 bd2 ba1.5k sqft4 Onset Ave, Buzzards Bay, MA 02532Off Market
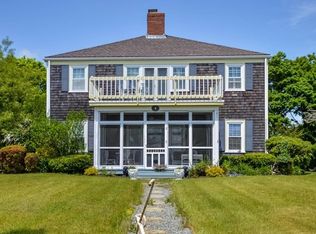
- $828,2005 bd4 ba2.9k sqft9 Onset Ave, Buzzards Bay, MA 02532Off Market
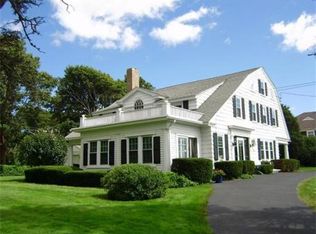
- $1,099,3004 bd2 ba2.9k sqft11 Onset Ave, Buzzards Bay, MA 02532Off Market
- $2,143,6005 bd5 ba2.6k sqft12 Onset Ave, Buzzards Bay, MA 02532Off Market
- $583,3003 bd2 ba1.2k sqft7 Onset Ave, Buzzards Bay, MA 02532Off Market
- $1,677,5008 bd4 ba3.6k sqft6 Onset Ave, Buzzards Bay, MA 02532Off Market
- $420,0003 bd1 ba1.1k sqft5 Onset Ave, Buzzards Bay, MA 02532Sold
Nearby schools
GreatSchools rating
- 5/10Wareham Elementary SchoolGrades: PK-4Distance: 3 mi
- 3/10Wareham Senior High SchoolGrades: 8-12Distance: 4.7 mi
- 6/10Wareham Middle SchoolGrades: 5-7Distance: 4.9 mi
Schools provided by the listing agent
- Elementary: Wareham Elementary
- Middle: Wareham Middle
- High: Wareham High School
Source: MLS PIN. This data may not be complete. We recommend contacting the local school district to confirm school assignments for this home.
Get a cash offer in 3 minutes
Find out how much your home could sell for in as little as 3 minutes with a no-obligation cash offer.
Estimated market value
$2,711,200
Get a cash offer in 3 minutes
Find out how much your home could sell for in as little as 3 minutes with a no-obligation cash offer.
Estimated market value
$2,711,200
- Massachusetts
- Plymouth County
- Wareham
- 02532
- 8 Onset Ave
