Skip main navigation
Closed
  • Listed by: Heigis Real Estate LLC.
    Bought with: Heigis Real Estate LLC.
    $610,000

    8 Orchard Drive, Durham, NH 03824

    3beds
    1,671sqft
    Single Family Residence
    Built in 1976
    1.2 Acres Lot
    $610,400 Zestimate®
    $365/sqft
    $3,213 Estimated rent

    Home value

    $610,400

    $574,000 - $647,000

    $3,213/mo

    Zestimate® history
    Loading
    Loading...

    Owner options

    List your home for rent

    $3,213/mo

    Rent Zestimate®

    Find your next renter with Zillow Rental Manager. Plus, with online applications, you can quickly screen prospective tenants – for free.

    Learn more

    $3,213/mo

    Rent Zestimate®

    Refinance and save

    $4,126/mo

    Est. payment

    Refinancing to a lower rate could help reduce your monthly payments and save thousands over the life of the loan.

    See today's rates

    $4,126/mo

    Est. payment

    Explore your selling options

    Work with a Zillow partner agent

    Leverage their expertise and Zillow's premium Showcase listings to get your home seen by more buyers.

    Get started

    List with your own agent

    Get your home in front of millions of buyers by listing it on Zillow.

    Learn how to do it

    Sell it yourself

    Take full control of how buyers see your home on Zillow by listing For Sale by Owner (FSBO).

    List your home

    What's special

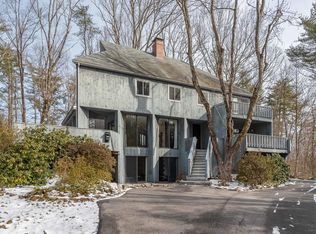
    Tucked among the trees and just a short walk from the University of New Hampshire, this architecturally distinctive home feels like a private woodland retreat. With unique dimensional fireplaces, a dramatic spiral staircase, and walls of thoughtfully placed windows, every room is designed to bring nature indoors. Surrounded by mature landscaping and a magical backyard setting, you'll feel as though you're living among the treetops while still enjoying the convenience of being close to downtown Durham, shopping, dining, and campus amenities. Inside, natural light pours through carefully positioned windows that frame views of the surrounding landscape and create an ever-changing backdrop throughout the seasons. The home's unique design offers warmth, character, and a sense of discovery around every corner. The first-floor primary suite provides comfortable single-level living and features a spacious bath with a soaking tub and a stunning full-length picture window that offers a serene connection to nature while maintaining exceptional privacy. The flexible floor plan includes an accessory living area with its own private entrance, providing opportunities for guests, extended living arrangements, a home office, studio, or hobby space. Fresh interior and exterior paint make the home move-in ready while preserving its distinctive architectural charm. Step outside to multiple decks and entertaining areas designed for gathering with friends, relaxing with a morning coffee, or enjoying peaceful evenings under the trees. A circular driveway offers ample parking and easy access, while a detached shed provides valuable storage space. The property has a 2 bedroom septic & new roof. Rarely does a property offer such a compelling combination of architectural character, flexible living space, privacy, and location. If you've been searching for a home that inspires creativity, embraces nature, and stands apart from the ordinary, 8 Orchard Road is a truly special opportunity.

    Zillow last checked:

    Listing updated:

    Listed by:

    Heather Heigis,

    Heigis Real Estate LLC. 603-817-5605,

    Donna Beauregard,

    Heigis Real Estate LLC.

    Bought with:

    Cory Krochmal

    Heigis Real Estate LLC.

    Heather Heigis

    Heigis Real Estate LLC.

    Source: PrimeMLS,MLS#: 5091967MLS Logo

    Facts & features

    Interior

    Bedrooms & bathrooms
    • Bedrooms: 3
    • Bathrooms: 2
    • Full bathrooms: 2
    Heating
    • Hot Water
    Cooling
    • Other
    Appliances
    • Included: Dishwasher, Microwave, Gas Range, Refrigerator
    • Laundry: Laundry Hook-ups, 2nd Floor Laundry
    Features
    • Cathedral Ceiling(s), Ceiling Fan(s), Dining Area, Hearth, In-Law Suite, Kitchen Island, Kitchen/Dining, Kitchen/Family, Kitchen/Living, Natural Light, Natural Woodwork, Indoor Storage
    • Flooring: Wood
    • Basement: Daylight,Partially Finished,Walkout,Walk-Out Access
    • Has fireplace: Yes
    • Fireplace features: Fireplace Screens/Equip
    Interior area
    • Total structure area: 1,671
    • Total interior livable area: 1,671 sqft
    • Finished area above ground: 1,405
    • Finished area below ground: 266

    Property

    Parking
    • Total spaces: 6
    • Parking features: Circular Driveway, Gravel, Parking Spaces 6+
    Features
    • Levels: Two
    • Stories: 2
    • Exterior features: Garden, Shed
    • Fencing: Partial
    • Frontage length: Road frontage: 145
    Lot
    • Size: 1.20 Acres
    • Features: Country Setting, Rolling Slope, Wooded, In Town, Near Shopping, Neighborhood, Near School(s)
    Details
    • Parcel number: DRHMM6B2L6
    • Zoning description: RB

    Construction

    Type & style
    • Home type: SingleFamily
    • Architectural style: Contemporary,Modern Architecture
    • Property subtype: Single Family Residence
    Materials
    • Wood Frame, Wood Siding
    • Foundation: Concrete
    • Roof: Asphalt Shingle
    Condition
    • New construction: No
    • Year built: 1976

    Utilities & green energy

    • Electric: 200+ Amp Service
    • Sewer: Private Sewer
    • Utilities for property: Cable at Site

    Community & neighborhood

    Location
    • Region: Durham

    Other

    Other facts
    • Road surface type: Paved

    Price history

    DateEventPrice
    6/29/2026Sold$610,000+5.2%$365/sqft
    Source: PrimeMLS #5091967 Report a problem
    6/9/2026Pending sale$579,900$347/sqft
    Source: PrimeMLS #5091967 Report a problem
    6/7/2026Listed for sale$579,900+151%$347/sqft
    Source: PrimeMLS #5091967 Report a problem
    7/31/2014Sold$231,000-7.6%$138/sqft
    Source: Public Record Report a problem
    3/19/2014Listed for sale$250,000-10.4%$150/sqft
    Source: Better Homes and Gardens/The Masiello Group #4342023 Report a problem
    12/1/2013Listing removed$279,000$167/sqft
    Source: RE/MAX By The Bay #4234365 Report a problem
    5/3/2013Listed for sale$279,000+1.5%$167/sqft
    Source: RE/MAX By The Bay #4234365 Report a problem
    2/15/2005Sold$275,000$165/sqft
    Source: Public Record Report a problem

    Public tax history

    YearProperty taxesTax assessment
    2024$6,780 $244,500
    2023$6,780 $244,500
    2022$6,780 $244,500
    2021$6,780 $244,500
    2020$6,780 +1.1%$244,500
    2019$6,707 +2.4%$244,500
    2018$6,553 -9.6%$244,500 +3.3%
    2017$7,252 +3.1%$236,700
    2016$7,037 -0.4%$236,700
    2015$7,065 -2.2%$236,700
    2014$7,224 +10.1%$236,700 +9.7%
    2013$6,562 -13.5%$215,800 -19.8%
    2011$7,586 +3.4%$269,000
    2010$7,338 +1%$269,000
    2009$7,263 +1.2%$269,000
    2008$7,174 +1.2%$269,000 +7.2%
    2007$7,088 $251,000

    Find assessor info on the county website

    Neighborhood: 03824

    Nearby schools

    GreatSchools rating
    Schools provided by the listing agent
    • Elementary: Durham Elementary School
    • Middle: Oyster River Middle School
    • High: Oyster River High School
    • District: Oyster River Cooperative

    Source: PrimeMLS. This data may not be complete. We recommend contacting the local school district to confirm school assignments for this home.

    Get a cash offer in 3 minutes
    Find out how much your home could sell for in as little as 3 minutes with a no-obligation cash offer.
    Estimated market value
    $610,400
    Get a cash offer in 3 minutes
    Find out how much your home could sell for in as little as 3 minutes with a no-obligation cash offer.
    Estimated market value
    $610,400