Skip main navigation
Sold
  • $450,000

    8 Orchard Ln, Clear Lake, IA 50428

    3beds
    1,374sqft
    Single Family Residence
    Built in 1969
    9,583.2 Square Feet Lot
    $467,000 Zestimate®
    $328/sqft
    $1,893 Estimated rent

    Home value

    $467,000

    $383,000 - $565,000

    $1,893/mo

    Zestimate® history
    Loading
    Loading...

    Owner options

    List your home for rent

    $1,893/mo

    Rent Zestimate®

    Find your next renter with Zillow Rental Manager. Plus, with online applications, you can quickly screen prospective tenants – for free.

    Learn more

    $1,893/mo

    Rent Zestimate®

    Refinance and save

    $2,998/mo

    Est. payment

    Refinancing to a lower rate could help reduce your monthly payments and save thousands over the life of the loan.

    See today's rates

    $2,998/mo

    Est. payment

    Explore your selling options

    Work with a Zillow partner agent

    Leverage their expertise and Zillow's premium Showcase listings to get your home seen by more buyers.

    Get started

    List with your own agent

    Get your home in front of millions of buyers by listing it on Zillow.

    Learn how to do it

    Sell it yourself

    Take full control of how buyers see your home on Zillow by listing For Sale by Owner (FSBO).

    List your home

    What's special

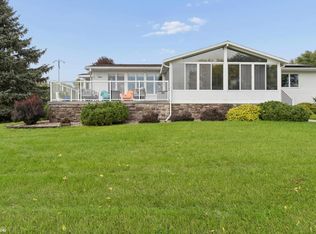
    Stunning Year-Round Views in Shorewood Hills Estates! This beautifully maintained multi-level home, on the market for the first time, is a rare find in the sought-after Shorewood Hills Estates community. The breathtaking views can be enjoyed year-round from your cozy 3-season patio, making it a perfect retreat for every season. The upper level features a spacious living room with a two-sided wood-burning fireplace, seamlessly flowing into the formal dining area and large kitchen. The kitchen boasts a custom-built pantry, ideal for organizing all your cooking essentials. The layout is thoughtfully designed with three bedrooms on the same floor and a conveniently located laundry area nearby. The lower level offers a massive family room, complete with a gas stove for extra warmth and comfort, plus ample storage to meet all your needs. The oversized garage provides plenty of depth for additional toys or tools, making it as functional as it is spacious. As a resident of Shorewood Hills Estates, you'll enjoy access to the association's dock, located at North Shore Drive and Fairway Drive. Dock slips are available on a first-come, first-served basis—perfect for those looking to embrace lakeside living. Don't miss the chance to own this well-loved home in a prime location! Call today to schedule your private tour.

    Zillow last checked:

    Listing updated:

    Listed by:

    Carrie J Shannon 641-583-1649,

    Hall Realty

    Bought with:

    Amelia Rose, ***

    Hall Realty

    Source: NoCoast MLS as distributed by MLS GRID,MLS#: 6323968MLS Logo

    Facts & features

    Interior

    Bedrooms & bathrooms
    • Bedrooms: 3
    • Bathrooms: 3
    • Full bathrooms: 1
    • 3/4 bathrooms: 1
    • 1/2 bathrooms: 1
    Bedroom 2
    • Level: Upper
    • Area: 144 Square Feet
    • Dimensions: 12x12
    Bedroom 3
    • Level: Upper
    • Area: 120 Square Feet
    • Dimensions: 12x10
    Other
    • Level: Upper
    • Area: 120 Square Feet
    • Dimensions: 12x10
    Dining room
    • Level: Upper
    • Area: 81 Square Feet
    • Dimensions: 9x9
    Family room
    • Level: Lower
    • Area: 513 Square Feet
    • Dimensions: 19x27
    Kitchen
    • Level: Upper
    • Area: 168 Square Feet
    • Dimensions: 12x14
    Living room
    • Level: Upper
    • Area: 361 Square Feet
    • Dimensions: 19x19
    Heating
    • Forced Air
    Cooling
    • Central Air
    Features
    • Basement: Full,Partially Finished
    • Number of fireplaces: 2
    Interior area
    • Total interior livable area: 1,374 sqft
    • Finished area below ground: 575

    Property

    Parking
    • Total spaces: 2.5
    • Parking features: Attached, Concrete
    • Garage spaces: 2.5
    Accessibility
    • Accessibility features: None
    Lot
    • Size: 9,583 sqft
    • Dimensions: 81 x 120
    Details
    • Parcel number: 051525300100

    Construction

    Type & style
    • Home type: SingleFamily
    • Architectural style: Split Level
    • Property subtype: Single Family Residence
    Materials
    • Metal Siding
    Condition
    • Year built: 1969

    Utilities & green energy

    • Sewer: Public Sewer

    Community & neighborhood

    Location
    • Region: Clear Lake

    HOA & financial

    HOA
    • Has HOA: No
    • Association name: NCIR

    Price history

    DateEventPrice
    2/27/2025Sold$450,000+5.9%$328/sqft
    Source: NoCoast MLS as distributed by MLS GRID #6323968 Report a problem
    2/27/2025Pending sale$424,900$309/sqft
    Source: NoCoast MLS as distributed by MLS GRID #6323968 Report a problem
    1/4/2025Listed for sale$424,900$309/sqft
    Source: NoCoast MLS as distributed by MLS GRID #6323968 Report a problem

    Public tax history

    YearProperty taxesTax assessment
    2024$4,960 +20.3%$401,250
    2023$4,122 +4.4%$401,250 +48.7%
    2022$3,948 -0.5%$269,920 +6.9%
    2021$3,969 +4.1%$252,430 +5.1%
    2020$3,812 $240,110 +2.6%
    2019$3,812 +26.7%$234,130 +7.3%
    2018$3,010 +3.6%$218,300
    2017$2,904 +6.5%--
    2016$2,726 --
    2015$2,726 -0.9%--
    2014$2,750 +10.5%--
    2013$2,488 +3.2%--
    2012$2,412 -0.2%--
    2011$2,416 +4.1%--
    2010$2,320 +2.9%--
    2009$2,254 +9.5%--
    2008$2,058 -3.9%--
    2007$2,142 --

    Find assessor info on the county website

    Neighborhood: 50428

    Nearby schools

    GreatSchools rating
    Get pre-qualified for a loan
    At Zillow Home Loans, we can pre-qualify you in as little as 5 minutes with no impact to your credit score.

    An equal housing lender. NMLS #10287.