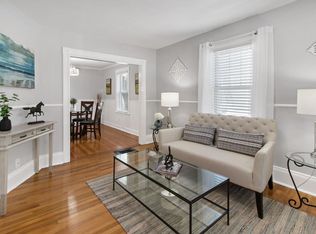
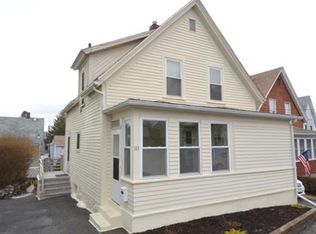
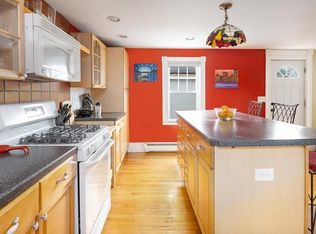
Opportunity is knocking, and this one comes with plenty to work with! 8 Ord St. in Salem is a 3-bedroom, 1.5-bath home with a traditional layout, some distinctive original details and the kind of flexibility that gives a new owner plenty of room to make it their own. The enclosed front porch is a fitting introduction to a home where the spaces are comfortably defined and ready for a fresh perspective. The living room occupies the front of the home, while the kitchen extends into a separate pantry and prep area with the kitchen cabinetry, sink and dishwasher. Some of the cabinetry has been updated, adding function and useful storage to the space. Continue through and the dining room delivers one of the home’s most appealing details, with hardwood flooring and built-in cabinetry that brings character and function together. Upstairs, three bedrooms and a full bath complete the second floor. The bath features a newer laminate floor and tub surround, while the straightforward layout throughout the home provides a solid starting point for whatever changes the next owner may envision. Outside, the gently sloped, fenced yard is framed by established shrubs and flowering plantings, giving the property a welcoming backdrop and room to garden, gather or simply enjoy the outdoors. Andersen insulated windows were installed in 2017, and the exterior was painted approximately two years ago. For buyers looking for a place they can truly make their own, this home offers the chance to create something special over time. Bring your ideas, imagine the possibilities and make this home distinctly yours! This is an estate sale, and the property is being sold in as-is condition, except for a new roof to be installed prior to closing. No representations are being made by Seller and/or listing agent. Some photos virtually staged, as labeled. Open Houses Fri.,10/2 5-6:30PM and Sat., 10/3 12-1:30PM.
For sale
$499,000
8 Ord St, Salem, MA 01970
3beds
1,178sqft
Single Family Residence
Built in 1900
1,960 Square Feet Lot
$493,600 Zestimate®
$424/sqft
$-- HOA
What's special
Enclosed front porchGently sloped fenced yard
- 5 days
- 1,770
- 132
Likely to sell faster than
Zillow last checked:
Listing updated:
Listed by:
Paul DiPietro 617-645-3375,
RE/MAX Beacon 978-927-9100,
Rebecca DiPietro 617-285-2655
Source: MLS PIN,MLS#: 73584546
Facts & features
Interior
Bedrooms & bathrooms
- Bedrooms: 3
- Bathrooms: 2
- Full bathrooms: 1
- 1/2 bathrooms: 1
Primary bedroom
- Features: Closet, Flooring - Laminate
- Level: Second
- Area: 120
- Dimensions: 12 x 10
Bedroom 2
- Features: Closet, Flooring - Wall to Wall Carpet
- Level: Second
- Area: 110
- Dimensions: 11 x 10
Bedroom 3
- Features: Closet, Flooring - Vinyl, Flooring - Wood
- Level: Second
- Area: 121
- Dimensions: 11 x 11
Primary bathroom
- Features: No
Bathroom 1
- Features: Bathroom - Full, Closet - Linen, Flooring - Laminate
- Level: Second
- Area: 48
- Dimensions: 6 x 8
Bathroom 2
- Features: Bathroom - Half, Flooring - Vinyl
- Level: First
- Area: 9
- Dimensions: 3 x 3
Dining room
- Features: Ceiling Fan(s), Flooring - Hardwood
- Level: Main,First
- Area: 144
- Dimensions: 12 x 12
Kitchen
- Features: Flooring - Vinyl, Dining Area, Pantry, Countertops - Upgraded, Gas Stove
- Level: Main,First
- Area: 132
- Dimensions: 12 x 11
Living room
- Features: Flooring - Wall to Wall Carpet
- Level: Main,First
- Area: 150
- Dimensions: 15 x 10
Heating
- Hot Water, Oil
Cooling
- None
Appliances
- Included: Water Heater, Range, Dishwasher, Refrigerator, Washer, Dryer
- Laundry: Electric Dryer Hookup, Washer Hookup, In Basement
Features
- Internet Available - Broadband
- Flooring: Wood, Vinyl, Carpet, Laminate, Hardwood
- Windows: Insulated Windows
- Basement: Full,Concrete,Unfinished
- Has fireplace: No
Interior area
- Total structure area: 1,178
- Total interior livable area: 1,178 sqft
- Finished area above ground: 1,178
Property
Parking
- Total spaces: 1
- Parking features: Paved Drive, Off Street, Deeded, Paved
- Uncovered spaces: 1
Features
- Patio & porch: Porch - Enclosed
- Exterior features: Porch - Enclosed, Rain Gutters, Fenced Yard
- Fencing: Fenced/Enclosed,Fenced
Lot
- Size: 1,960 Square Feet
- Features: Gentle Sloping
Details
- Parcel number: M:0016 B:0040 L:0000,2129039
- Zoning: R1
Construction
Type & style
- Home type: SingleFamily
- Architectural style: Colonial
- Property subtype: Single Family Residence
Materials
- Frame
- Foundation: Stone
- Roof: Shingle
Condition
- Year built: 1900
Utilities & green energy
- Electric: 100 Amp Service
- Sewer: Public Sewer
- Water: Public
- Utilities for property: for Gas Range, for Gas Oven, for Electric Dryer, Washer Hookup
Community & HOA
Community
- Features: Public Transportation, Shopping, Park, Walk/Jog Trails, Golf, Medical Facility, Bike Path, Conservation Area, Highway Access, House of Worship, Private School, Public School, T-Station, University
HOA
- Has HOA: No
Location
- Region: Salem
Financial & listing details
- Price per square foot: $424/sqft
- Tax assessed value: $521,800
- Annual tax amount: $5,625
- Date on market: 9/30/2026
- Listing terms: Other (See Remarks)
- Road surface type: Paved
Estimated market value
$493,600
$469,000 - $518,000
$3,455/mo
Price history
| Date | Event | Price |
|---|---|---|
| 9/30/2026 | Listed for sale | $499,000$424/sqft |
Source: MLS PIN #73584546 Report a problem | ||
Public tax history
| Year | Property taxes | Tax assessment |
|---|---|---|
| 2025 | $5,342 +3.2% | $471,100 +5.8% |
| 2024 | $5,174 +3.8% | $445,300 +11.8% |
| 2023 | $4,984 | $398,400 |
| 2022 | $4,984 +3.2% | $398,400 +13.8% |
| 2021 | $4,830 +4.2% | $350,000 +9.1% |
| 2020 | $4,637 +0.5% | $320,900 +5% |
| 2019 | $4,615 -5.6% | $305,600 -3.8% |
| 2018 | $4,888 +7.4% | $317,800 +10.7% |
| 2017 | $4,553 +3% | $287,100 +1.8% |
| 2016 | $4,421 +5.1% | $282,100 +10.1% |
| 2015 | $4,206 +3.3% | $256,300 +5.3% |
| 2014 | $4,072 +2.6% | $243,400 -4.1% |
| 2012 | $3,967 +4.3% | $253,800 +0.4% |
| 2011 | $3,805 +3% | $252,800 -4.1% |
| 2010 | $3,693 +5.6% | $263,600 -2.6% |
| 2009 | $3,496 +4.9% | $270,600 -5.2% |
| 2008 | $3,332 +7% | $285,500 -1.2% |
| 2007 | $3,113 -0.5% | $289,000 +3.5% |
| 2006 | $3,129 +5.4% | $279,100 +7% |
| 2005 | $2,969 +3.9% | $260,900 +6.9% |
| 2004 | $2,858 +18.5% | $244,100 +30.3% |
| 2003 | $2,412 +12.4% | $187,400 +18.2% |
| 2002 | $2,146 +33.7% | $158,600 +49.9% |
| 1999 | $1,605 +25.5% | $105,800 +4.6% |
| 1994 | $1,279 | $101,100 |
Find assessor info on the county website
Monthly payment
Est. payment
Payment breakdown
Explore the cost of this home by adjusting the details. Changes won't be saved.Climate risks
Neighborhood: 01970
Nearby schools
Schools provided by the listing agent
- Middle: Collins Middle
- High: Salem High
Source: MLS PIN. This data may not be complete. We recommend contacting the local school district to confirm school assignments for this home.

Similar homes
- $489,9003 bd2 ba1k sqft18 Clement Ave, Peabody, MA 01960For Sale
 MLS ID #73586507, B.A.R. Real Estate Group, Keller Williams Realty Evolution. MLS PIN
 - $489,0003 bd1 ba1.1k sqft93 Mason St, Salem, MA 01970For Sale
 MLS ID #73573590, Alex Rice, North Shore Realty Advisors. MLS PIN
 - $619,0003 bd2 ba1.3k sqft16 Albion St, Salem, MA 01970For Sale
 MLS ID #73581971, Richard Ferrari, Pignone Realty Group LLC. MLS PIN
 - $549,9003 bd2 ba1.5k sqft1 Randall St, Salem, MA 01970For Sale
 MLS ID #73571668, Kaitlin Martel, Martel Real Estate. MLS PIN
