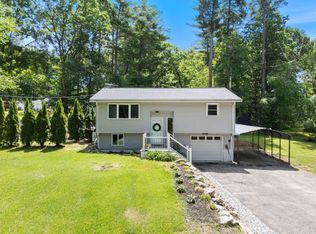
Opportunity knocks! If you have been searching for the perfect home in highly desirable Londonderry, NH, your search ends right here at 8 Oriole Lane. This home offers the ultimate combination of suburban tranquility, community warmth, and unbeatable convenience, making it the absolute perfect place to start your next chapter! Located at the end of a cul de sac, you will fall in love with the classic New England charm and the welcoming neighborhood atmosphere. Step inside and discover a bright, versatile layout bursting with potential and ready for your personal touch. Flooded with beautiful natural light, this home is an ideal environment for both lively entertaining and cozy, relaxed evenings. Upstairs are 3 generous sized bedrooms and a 3/4 bath- IDEAL! The basement offers an additional family room, designated laundry room and plenty of space for storage. Imagine hosting summer barbecues, crisp autumn gatherings, or twilight lawn games in your fantastic yard—a true private oasis with plenty of space for pets, play, or future gardening projects. On the weekends, dive into local life by exploring nearby orchards, hiking local trails, or shopping and dining options right down the road. One of Londonderry’s biggest perks is its phenomenal location. Situated just minutes from major highways including Interstate 93 and just a short drive from the Manchester-Boston Regional Airport. Let's not forget Londonderry's top-tier, award-winning school system, rich agricultural history (hello, apple picking season!), and an incredibly tight-knit community spirit that makes you feel right at home from day one. Offer deadline Monday 6/22 @ 5P.
Pending
Listed by: Coldwell Banker Realty Bedford NH • Onyx Real Estate Group
$550,000
8 Oriole Lane, Londonderry, NH 03053
3beds
1,892sqft
Single Family Residence
Built in 1985
3.1 Acres Lot
$574,200 Zestimate®
$291/sqft
$-- HOA
What's special
- 36 days |
- 198 |
- 11 |
Zillow last checked:
Listing updated:
Listed by:
Onyx Real Estate Group,
Coldwell Banker Realty Bedford NH Phone:603-234-1316,
Lisa Givens,
Coldwell Banker Realty Bedford NH
Source: PrimeMLS,MLS#: 5094721
Facts & features
Interior
Bedrooms & bathrooms
- Bedrooms: 3
- Bathrooms: 2
- Full bathrooms: 1
- 3/4 bathrooms: 1
Heating
- Oil, Baseboard, Hot Water
Cooling
- Other
Appliances
- Included: Dishwasher, Dryer, Microwave, Electric Range, Refrigerator, Washer
- Laundry: In Basement
Features
- Ceiling Fan(s), Dining Area, Natural Light
- Flooring: Carpet, Laminate
- Basement: Concrete,Partially Finished,Interior Entry
Interior area
- Total structure area: 2,324
- Total interior livable area: 1,892 sqft
- Finished area above ground: 1,460
- Finished area below ground: 432
Property
Parking
- Parking features: Paved
Features
- Levels: 1.75
- Stories: 1.75
- Exterior features: Deck, Shed
- Has private pool: Yes
- Pool features: Above Ground
Lot
- Size: 3.1 Acres
- Features: Neighborhood
Details
- Parcel number: LONDM003L04314
- Zoning description: residential
Construction
Type & style
- Home type: SingleFamily
- Architectural style: Cape
- Property subtype: Single Family Residence
Materials
- Wood Frame
- Foundation: Concrete, Concrete Slab
- Roof: Architectural Shingle,Asphalt Shingle
Condition
- New construction: No
- Year built: 1985
Utilities & green energy
- Electric: 200+ Amp Service
- Sewer: Leach Field, Septic Tank
- Utilities for property: Other
Community & HOA
Location
- Region: Londonderry
Financial & listing details
- Price per square foot: $291/sqft
- Tax assessed value: $446,900
- Annual tax amount: $7,905
- Date on market: 6/15/2026
- Road surface type: Paved
Estimated market value
$574,200
$545,000 - $603,000
$4,224/mo
Price history
| Date | Event | Price |
|---|---|---|
| 6/23/2026 | Pending sale | $550,000$291/sqft |
Source:  PrimeMLS #5094721 Report a problem PrimeMLS #5094721 Report a problem | ||
| 6/18/2026 | Listed for sale | $550,000+60.6%$291/sqft |
Source: PrimeMLS #5094721 Report a problem | ||
| 7/6/2018 | Sold | $342,500+4.1%$181/sqft |
Source: PrimeMLS #4691968 Report a problem | ||
| 5/28/2018 | Pending sale | $329,000$174/sqft |
Source: BHHS Verani Londonderry #4691968 Report a problem | ||
| 5/22/2018 | Price change | $329,000-5.9%$174/sqft |
Source: BHHS Verani Londonderry #4691968 Report a problem | ||
| 5/11/2018 | Listed for sale | $349,500$185/sqft |
Source: BHHS Verani Londonderry #4691968 Report a problem | ||
Public tax history
| Year | Property taxes | Tax assessment |
|---|---|---|
| 2024 | $7,213 +3.1% | $446,900 |
| 2023 | $6,994 +1.3% | $446,900 +19.7% |
| 2022 | $6,902 +1.7% | $373,500 +10.6% |
| 2020 | $6,789 +3.7% | $337,600 |
| 2019 | $6,546 +11.3% | $337,600 +25.2% |
| 2018 | $5,879 +2.2% | $269,700 +1.3% |
| 2017 | $5,755 +0.5% | $266,300 |
| 2016 | $5,725 +2.3% | $266,300 |
| 2015 | $5,598 -0.3% | $266,300 |
| 2014 | $5,616 | $266,300 |
Find assessor info on the county website
Monthly payment
Est. payment
Payment breakdown
Explore the cost of this home by adjusting the details. Changes won't be saved.Climate risks
Neighborhood: 03053
Nearby schools
GreatSchools rating
- 8/10South Londonderry Elementary SchoolGrades: 1-5Distance: 1.2 mi
- 5/10Londonderry Middle SchoolGrades: 6-8Distance: 3.1 mi
- 8/10Londonderry Senior High SchoolGrades: 9-12Distance: 2.8 mi
Schools provided by the listing agent
- Middle: Londonderry Middle School
- High: Londonderry Senior HS
- District: Londonderry School District
Source: PrimeMLS. This data may not be complete. We recommend contacting the local school district to confirm school assignments for this home.
- $611,8003 bd2 ba1.7k sqft6 Oriole Ln, Londonderry, NH 03053Off Market
- $664,3003 bd2 ba2.4k sqft7 Oriole Ln, Londonderry, NH 03053Off Market
- $495,0003 bd1 ba1k sqft5 Oriole Ln, Londonderry, NH 03053Off Market
- $700,6003 bd3 ba2.3k sqft4 Oriole Ln, Londonderry, NH 03053Off Market
- $866,7004 bd2 ba2.6k sqft11 Cheshire Ct, Londonderry, NH 03053Off Market
- $593,1003 bd2 ba1.4k sqft3 Oriole Ln, Londonderry, NH 03053Off Market
- $483,9003 bd2 ba1.6k sqft11 Merlin Pl, Londonderry, NH 03053Off Market
- $685,4003 bd2 ba2.5k sqft2 Oriole Ln, Londonderry, NH 03053Off Market
A local agent can set up tours, give advice and negotiate with sellers.
A local lender can help you make sure your offer is ready when you are.
Similar homes
- $649,9004 bd3 ba2.1k sqft27 Gilcreast Road, Londonderry, NH 03053Active
 MLS ID #5082916, Kristin Reyes. PrimeMLS
 - $599,9004 bd3 ba2k sqft41 Lund Drive, Hudson, NH 03051Active
 MLS ID #5099151, Mollie S Bazdanes. PrimeMLS
 - $585,0003 bd1 ba1.3k sqft65 Londonderry Road, Windham, NH 03087Active
 MLS ID #5098032, Marie Presti. PrimeMLS
 - $519,0002 bd2 ba1.5k sqft8 Diana Road, Derry, NH 03038Active
 MLS ID #5095237, Kimberley Tufts. PrimeMLS
 - $650,0003 bd3 ba1.7k sqft57 Hardy Road, Londonderry, NH 03053ActiveMLS ID #5094835, Jim Harvey. PrimeMLS
- $690,0003 bd2 ba2.3k sqft8 Raelynn Drive, Derry, NH 03038ActiveMLS ID #5100654, Ashley Gendreau. PrimeMLS
- $800,0004 bd3 ba2.7k sqft8 Tyler Drive, Londonderry, NH 03053ActiveMLS ID #5099081, Matthew Brownrigg. PrimeMLS
- $555,0003 bd3 ba2.1k sqft17 Spring Hill Road, Mont Vernon, NH 03057ActiveMLS ID #5098880, Barry Warhola. PrimeMLS
- $565,0002 bd1 ba1.1k sqft31 Ministerial Road, Windham, NH 03087-1921ActiveMLS ID #5097320, Champion Realty Group. PrimeMLS
- $595,0004 bd2 ba2.4k sqft2 Marblehead Road, Windham, NH 03087ActiveMLS ID #5098749, Peter Trautman. PrimeMLS
- $659,9003 bd3 ba2.5k sqft25 Camp Sargent Road, Merrimack, NH 03054ActiveMLS ID #5096849, Steve Petz. PrimeMLS
- $559,9004 bd2 ba2.2k sqft8 Escumbuit Road, Derry, NH 03038ActiveMLS ID #5098999, Melanie Norcross. PrimeMLS
- $625,0004 bd2 ba2k sqft16 Brook Street, Derry, NH 03038ActiveMLS ID #5098407, Joe Murray. PrimeMLS
- $730,0004 bd3 ba2.7k sqft22 Beechwood Road, Hudson, NH 03051ActiveMLS ID #5098355, Lisa K Crowley. PrimeMLS
- $559,9003 bd1 ba1.5k sqft73 Brown Hill Road, Hampstead, NH 03826ActiveMLS ID #5097789, John Bourque. PrimeMLS
- $624,9004 bd2 ba2.2k sqft49 Patten Road, Bedford, NH 03110ActiveMLS ID #5099006, Erica Trombetto. PrimeMLS
- $574,9002 bd1 ba1.2k sqft23 Island Pond Road, Atkinson, NH 03811ActiveMLS ID #5098485, Valerie Ellmer. PrimeMLS
- $490,0003 bd2 ba2.1k sqft3 Craven Terrace, Derry, NH 03038ActiveMLS ID #5092363, Manny Garcia. PrimeMLS
- $574,0004 bd3 ba2.6k sqft40 Coburn Avenue, Nashua, NH 03063ActiveMLS ID #5098611, Michelle Daley. PrimeMLS
- $580,0003 bd2 ba2.1k sqft79 Lynchville Park Road, Goffstown, NH 03045ActiveMLS ID #5094818, Kevin Harvey. PrimeMLS
