Skip main navigation
Off market
  • $1,168,100

    8 Orris Pl, Melrose, MA 02176

    4beds
    1,857sqft
    SingleFamily
    Built in 1890
    4,791 Square Feet Lot
    $1,168,100 Zestimate®
    $629/sqft
    $4,632 Estimated rent

    Home value

    $1,168,100

    $1.10M - $1.24M

    $4,632/mo

    Zestimate® history
    Loading
    Loading...

    Owner options

    List your home for rent

    $4,632/mo

    Rent Zestimate®

    Find your next renter with Zillow Rental Manager. Plus, with online applications, you can quickly screen prospective tenants – for free.

    Learn more

    $4,632/mo

    Rent Zestimate®

    Refinance and save

    $7,222/mo

    Est. payment

    Refinancing to a lower rate could help reduce your monthly payments and save thousands over the life of the loan.

    See today's rates

    $7,222/mo

    Est. payment

    Explore your selling options

    Work with a Zillow partner agent

    Leverage their expertise and Zillow's premium Showcase listings to get your home seen by more buyers.

    Get started

    List with your own agent

    Get your home in front of millions of buyers by listing it on Zillow.

    Learn how to do it

    Sell it yourself

    Take full control of how buyers see your home on Zillow by listing For Sale by Owner (FSBO).

    List your home

    What's special

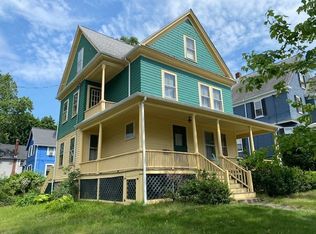
    Picture-perfect. Situated on a quiet side street in Melrose Highlands, this Victorian home is both centrally located and peacefully residential. An enclosed front porch leads to the gracious foyer. Elegant and spacious, the living and dining rooms feature bay windows and a period tiled fireplace. The kitchen was completely remodeled with granite countertops, stainless steel appliances, and a separate laundry room. On the 2nd floor, 3 large bedrooms share a renovated bathroom featuring double sinks, heated floor, linen closet, and built-in hamper. The 3rd floor consists of an open bedroom suite with a sitting area and full bath with heated floor, soaking tub, shower, and linen closet. Central AC, high-efficiency heat, Nest therm and doorbell, and full basement with tool bench. Fully fenced in, the backyard was lovingly improved over time to include a stone patio, raised bed, and mature plantings. Close to public transportation, schools, and other amenities. SHOWINGS BY APPOINTMENT ONLY.

    This property is off market, which means it's not currently listed for sale or rent on Zillow. This may be different from what's available on other websites or public sources.

    Facts & features

    Interior

    Bedrooms & bathrooms
    • Bedrooms: 4
    • Bathrooms: 3
    • Full bathrooms: 2
    • 1/2 bathrooms: 1
    Heating
    • Forced air, Gas
    Cooling
    • Central
    Appliances
    • Included: Dishwasher, Dryer, Freezer, Garbage disposal, Range / Oven, Refrigerator, Washer
    Features
    • Flooring: Tile, Hardwood
    • Basement: Unfinished
    • Has fireplace: Yes
    Interior area
    • Total interior livable area: 1,857 sqft

    Property

    Parking
    • Total spaces: 3
    Features
    • Exterior features: Wood
    Lot
    • Size: 4,791 sqft
    Details
    • Parcel number: MELRMA11P0000021

    Construction

    Type & style
    • Home type: SingleFamily
    Materials
    • Frame
    • Roof: Other
    Condition
    • Year built: 1890

    Community & neighborhood

    Location
    • Region: Melrose

    Other

    Other facts
    • Flooring: Tile, Hardwood
    • Master Bath: Yes
    • Exterior: Wood
    • Hot Water: Natural Gas
    • Appliances: Range, Dishwasher, Disposal, Refrigerator, Washer, Dryer, Freezer
    • Bed2 Dscrp: Flooring - Hardwood, Ceiling Fan(s)
    • Bed2 Level: Second Floor
    • Bed3 Level: Second Floor
    • Bed4 Level: Second Floor
    • Bth1 Level: First Floor
    • Kit Level: First Floor
    • Heating: Gas, Forced Air, Ductless Mini-Split System
    • Din Level: First Floor
    • Mbr Dscrp: Ceiling Fan(s), Flooring - Wood, Closet/Cabinets - Custom Built
    • Cooling: Central Air, Ductless Mini-Split System
    • Bth2 Level: Second Floor
    • Bed3 Dscrp: Flooring - Hardwood
    • Bth2 Dscrp: Bathroom - Full, Closet - Linen, Bathroom - Double Vanity/Sink
    • Kit Dscrp: Countertops - Stone/Granite/Solid, Flooring - Stone/Ceramic Tile, Stainless Steel Appliances
    • Bed4 Dscrp: Flooring - Hardwood
    • Din Dscrp: Flooring - Hardwood, Window(s) - Bay/Bow/Box
    • Style: Victorian
    • Bth3 Dscrp: Bathroom - Full, Bathroom - Double Vanity/Sink, Bathroom - With Tub & Shower, Closet - Linen
    • Bth1 Dscrp: Bathroom - Half
    • Mbr Level: Third Floor
    • Bth3 Level: Third Floor
    • Basement Feature: Full
    • Lead Paint: Unknown
    • Exterior Features: Patio, Porch - Enclosed, Sprinkler System, Garden Area, Fenced Yard, Storage Shed
    • Foundation: Fieldstone
    • Laundry Dscrp: Flooring - Stone/Ceramic Tile
    • Laundry Level: First Floor
    • Liv Dscrp: Fireplace, Flooring - Hardwood
    • Liv Level: First Floor
    • Road Type: Paved
    • Sf Type: Detached
    • Lot Description: Fenced/Enclosed

    Price history

    DateEventPrice
    9/9/2020Sold$830,000+6.5%$447/sqft
    Source: Public Record Report a problem
    8/19/2020Listed for sale$779,000$419/sqft
    Source: Compass #72708460 Report a problem
    8/19/2020Pending sale$779,000$419/sqft
    Source: Compass #72708460 Report a problem
    8/12/2020Listed for sale$779,000+73.1%$419/sqft
    Source: Compass #72708460 Report a problem
    2/28/2014Sold$450,000+0%$242/sqft
    Source: Public Record Report a problem
    2/8/2014Pending sale$449,900$242/sqft
    Source: CENTURY 21 Sexton & Donohue, Inc. #71616059 Report a problem
    12/13/2013Listed for sale$449,900$242/sqft
    Source: Century 21 Sexton & Donohue #71616059 Report a problem

    Public tax history

    YearProperty taxesTax assessment
    2025$9,503 +5.1%$959,900 +5.4%
    2024$9,039 +0.4%$910,300 +5.4%
    2023$9,001 +5.1%$863,800 +6.6%
    2022$8,563 +10.3%$810,100 +14.2%
    2021$7,765 -0.9%$709,100 +0%
    2020$7,834 +17.2%$709,000 +14.7%
    2019$6,683 +3.3%$618,200 +8.2%
    2018$6,472 +4.2%$571,200 +8.5%
    2017$6,210 -1.2%$526,300 +3.3%
    2016$6,285 +1.9%$509,700 +7.1%
    2015$6,166 +12.6%$475,800 +15.4%
    2014$5,477 +2.9%$412,400 +0.9%
    2013$5,325 +4.4%$408,700 +2.2%
    2012$5,103 +2.4%$399,900
    2011$4,983 +4.8%$399,900 +1.5%
    2010$4,753 +2.7%$393,800 -3.3%
    2009$4,627 +2.8%$407,300 -5.6%
    2008$4,501 +5.8%$431,500 -0.3%
    2007$4,254 +2.1%$432,800
    2006$4,168 +3.8%$432,800 +5%
    2005$4,015 +9.2%$412,200 +29.1%
    2004$3,678 +3.5%$319,300 +10%
    2003$3,555 +2.7%$290,200 +9%
    2002$3,463 +5.4%$266,200 +13.6%
    2000$3,287 +7.3%$234,300 +20.2%
    1999$3,064 $194,900

    Find assessor info on the county website

    Neighborhood: Melrose Highlands

    Nearby schools

    GreatSchools rating
    Schools provided by the listing agent
    • Elementary: lottery
    • Middle: MVMMS
    • High: MHS

    Source: The MLS. This data may not be complete. We recommend contacting the local school district to confirm school assignments for this home.

    Get a cash offer in 3 minutes
    Find out how much your home could sell for in as little as 3 minutes with a no-obligation cash offer.
    Estimated market value
    $1,168,100
    Get a cash offer in 3 minutes
    Find out how much your home could sell for in as little as 3 minutes with a no-obligation cash offer.
    Estimated market value
    $1,168,100