****WE CURRENTLY HAVE MULTIPLE OFFERS, HIGHEST AND BEST DUE TUESDAY 6/9/26 AT 6 PM****
LOCATION. LOCATION. LOCATION.
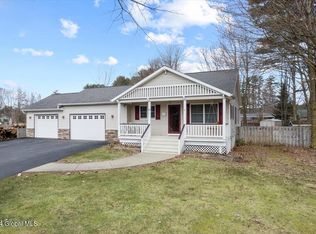
Coming home should always feel like this. Peaceful and relaxed, but right in town! 5 miles to Lake George and 15 to Gore Mtn make this a fantastic location. Neat as a pin! That is a perfect way to describe this beauty! Meticulous maintenance and pride of ownership are obvious. Gleaming hardwood floors thru out make maintenance a breeze and the thoughtful layout flows from kitchen to dining room to the living room or garden room with ease. Three bedrooms on the main floor and a family room/4th bedroom on the lower level allow plenty of space for the whole family.
Add in the two car garage and the oasis of a back yard (loaded with perennials) and you have 8 Orton Drive!!
Closed
$300,000
8 Orton Drive, Warrensburg, NY 12885
3beds
1,774sqft
Single Family Residence, Residential
Built in 1969
0.29 Acres Lot
$285,300 Zestimate®
$169/sqft
$2,444 Estimated rent
Home value
$285,300
$271,000 - $300,000
$2,444/mo
Zestimate® history
Owner options
List your home for rent
$2,444/mo
Rent Zestimate®
Find your next renter with Zillow Rental Manager. Plus, with online applications, you can quickly screen prospective tenants – for free.
$2,444/mo
Rent Zestimate®
Refinance and save
$1,969/mo
Est. payment
Refinancing to a lower rate could help reduce your monthly payments and save thousands over the life of the loan.
$1,969/mo
Est. payment
Explore your selling options
Work with a Zillow partner agent
Leverage their expertise and Zillow's premium Showcase listings to get your home seen by more buyers.
Get startedList with your own agent
Get your home in front of millions of buyers by listing it on Zillow.
Learn how to do itSell it yourself
Take full control of how buyers see your home on Zillow by listing For Sale by Owner (FSBO).
List your homeWhat's special
Two car garage
Zillow last checked:
Listing updated:
Listed by:
Wendy Davis 518-232-0014,
Wendy Davis Real Estate
Bought with:
Ashley Nagy, 10401298754
Davies-Davies & Assoc Real Est
Source: Global MLS,MLS#: 202618894
Facts & features
Interior
Bedrooms & bathrooms
- Bedrooms: 3
- Bathrooms: 2
- Full bathrooms: 1
- 1/2 bathrooms: 1
Bedroom
- Level: First
Bedroom
- Level: First
Bedroom
- Level: First
Half bathroom
- Level: Basement
Full bathroom
- Level: First
Dining room
- Level: First
Family room
- Level: Basement
Kitchen
- Level: First
Library
- Level: Basement
Living room
- Level: First
Sun room
- Level: First
Heating
- Baseboard, Hot Water, Oil
Cooling
- Wall Unit(s)
Appliances
- Included: Dishwasher, Disposal, Dryer, Electric Oven, Electric Water Heater, Microwave, Refrigerator, Washer
- Laundry: In Basement, In Bathroom
Features
- Ceiling Fan(s), Eat-in Kitchen
- Flooring: Vinyl, Wood, Hardwood
- Basement: Exterior Entry,Interior Entry,Walk-Out Access
Interior area
- Total structure area: 1,774
- Total interior livable area: 1,774 sqft
- Finished area above ground: 1,774
- Finished area below ground: 600
Property
Parking
- Total spaces: 6
- Parking features: Off Street, Under Residence, Paved
- Garage spaces: 2
Features
- Levels: Split Ranch
- Exterior features: Garden
- Fencing: Wood,Back Yard
- Has view: Yes
- View description: Garden
- Body of water: Echo Lake
Lot
- Size: 0.29 Acres
- Features: Level, Road Frontage, Garden
Details
- Parcel number: 524000 210.1619
- Zoning description: Single Residence
- Special conditions: Standard
- Other equipment: Fuel Tank(s)
Construction
Type & style
- Home type: SingleFamily
- Architectural style: Split Ranch
- Property subtype: Single Family Residence, Residential
Materials
- Aluminum Siding
- Foundation: Block
- Roof: Shingle
Condition
- Updated/Remodeled
- New construction: No
- Year built: 1969
Utilities & green energy
- Sewer: Septic Tank
- Water: Public
- Utilities for property: Cable Available
Community & HOA
Community
- Security: Carbon Monoxide Detector(s)
HOA
- Has HOA: No
Location
- Region: Warrensburg
Financial & listing details
- Price per square foot: $169/sqft
- Tax assessed value: $236,800
- Annual tax amount: $2,763
- Date on market: 6/5/2026
Price history
| Date | Event | Price |
|---|---|---|
| 7/17/2026 | Sold | $300,000+9.1%$169/sqft |
Source:  Global MLS #202618894 Report a problem Global MLS #202618894 Report a problem | ||
| 6/10/2026 | Pending sale | $274,900$155/sqft |
Source: Global MLS #202618894 Report a problem | ||
| 6/5/2026 | Listed for sale | $274,900$155/sqft |
Source: Global MLS #202618894 Report a problem | ||
Public tax history
| Year | Property taxes | Tax assessment |
|---|---|---|
| 2025 | -- | $236,800 |
| 2024 | -- | $236,800 +46.3% |
| 2023 | -- | $161,900 |
| 2022 | -- | $161,900 |
| 2021 | -- | $161,900 |
| 2020 | -- | $161,900 |
| 2019 | -- | $161,900 |
| 2018 | -- | $161,900 |
| 2017 | $2,764 | $161,900 |
| 2016 | -- | $161,900 |
| 2015 | -- | $161,900 |
| 2014 | -- | $161,900 |
| 2013 | -- | $161,900 |
| 2012 | -- | $161,900 |
| 2011 | -- | $161,900 |
| 2010 | -- | $161,900 |
| 2009 | -- | $161,900 |
| 2008 | -- | $161,900 +34.1% |
| 2007 | -- | $120,700 |
| 2006 | -- | $120,700 |
| 2005 | -- | $120,700 +44.6% |
| 2004 | -- | $83,500 |
| 2002 | -- | $83,500 |
| 2001 | -- | $83,500 |
| 2000 | -- | $83,500 |
Find assessor info on the county website
Neighborhood: 12885
Nearby homes
- $271,9003 bd1 ba1.7k sqft10 Orton Dr, Warrensburg, NY 12885Off Market
- $250,4002 bd2 ba1.1k sqft6 Orton Dr, Warrensburg, NY 12885Off Market
- $30,000-- bd-- ba-- sqft12 Orton Dr, Warrensburg, NY 12885Off Market
- $349,9003 bd2 ba1k sqft28 Lake Ave, Warrensburg, NY 12885Sold
- $222,2003 bd1 ba1.9k sqft26 Lake Ave, Warrensburg, NY 12885Off Market
- $428,2004 bd3 ba1.4k sqft15 Lake Ave, Warrensburg, NY 12885Off Market
- $50,000-- bd-- ba-- sqft15 Lake Ave, Warrensburg, NY 12885Off Market
- $238,1003 bd1 ba1.1k sqft4 Orton Dr, Warrensburg, NY 12885Off Market
Nearby schools
GreatSchools rating
- 5/10Warrensburg Elementary SchoolGrades: PK-6Distance: 0.7 mi
- 4/10Warrensburg Junior Senior High SchoolGrades: 7-12Distance: 1.2 mi
Schools provided by the listing agent
- Elementary: Warrensburg
- High: Warrensburg
Source: Global MLS. This data may not be complete. We recommend contacting the local school district to confirm school assignments for this home.
- New York
- Warren County
- Warrensburg
- 12885
- 8 Orton Drive
Nearby cities
Nearby zip codes
Other Warrensburg Topics
