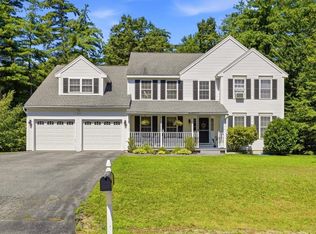
Welcome home to this meticulously maintained, updated Cape Cod residence situated on an expansive double lot that offers the perfect blend of classic charm, modern efficiency, and an incredible backyard sanctuary! Located in a highly sought-after neighborhood renowned for its admired curb appeal, this home offers effortless access to major commuter routes, prime shopping, public water, and public sewer. The flexible floor plan features four spacious bedrooms, two baths, and classic hardwood flooring beneath the living room carpet just waiting to be uncovered. Highlights include two main-level bedrooms ideal for a primary suite or home office, two second-floor bedrooms, an expansive attic ready for future expansion, and a finished lower level perfect for a media room or gym. Major mechanical peace of mind comes guaranteed thanks to an updated heating system, central air conditioning, newer roof, energy-efficient windows, and a two-car tandem garage. Outside, the sprawling grounds transform into a private summer resort complete with a sparkling saltwater in-ground pool and lush landscaping, making this turn-key property an unforgettable place to call home.
Pending
$699,000
8 Otis Ave, Salem, NH 03079
4beds
2,997sqft
Single Family Residence
Built in 1955
0.41 Acres Lot
$715,100 Zestimate®
$233/sqft
$-- HOA
What's special
Two-car tandem garageFour spacious bedroomsSparkling saltwater in-ground poolPrivate summer resortIncredible backyard sanctuaryMeticulously maintainedNewer roof
- 7 days
- 26
- 0
Zillow last checked:
Listing updated:
Listed by:
Mary-Jo Driggers 603-234-2812,
Keller Williams Gateway Realty 603-912-5470
Source: MLS PIN,MLS#: 73564287
Facts & features
Interior
Bedrooms & bathrooms
- Bedrooms: 4
- Bathrooms: 2
- Full bathrooms: 2
Heating
- Forced Air
Cooling
- Central Air
Appliances
- Included: Oven, Dishwasher, Microwave, Range, Refrigerator, Washer, Dryer
- Laundry: Electric Dryer Hookup, Washer Hookup
Features
- Central Vacuum
- Flooring: Wood, Tile, Carpet
- Windows: Insulated Windows
- Basement: Full,Partially Finished
- Has fireplace: No
Interior area
- Total structure area: 2,997
- Total interior livable area: 2,997 sqft
- Finished area above ground: 2,211
- Finished area below ground: 786
Property
Parking
- Total spaces: 6
- Parking features: Attached, Storage, Workshop in Garage, Off Street
- Attached garage spaces: 2
- Uncovered spaces: 4
Features
- Patio & porch: Deck, Patio
- Exterior features: Deck, Patio, Pool - Inground, Storage, Professional Landscaping, Sprinkler System, Garden
- Has private pool: Yes
- Pool features: In Ground
Lot
- Size: 0.41 Acres
- Features: Level
Details
- Parcel number: 586376
- Zoning: res
Construction
Type & style
- Home type: SingleFamily
- Architectural style: Cape
- Property subtype: Single Family Residence
Materials
- Frame
- Foundation: Concrete Perimeter
- Roof: Shingle
Condition
- Year built: 1955
Utilities & green energy
- Electric: Circuit Breakers
- Sewer: Public Sewer
- Water: Public
- Utilities for property: for Electric Range, for Electric Dryer, Washer Hookup
Community & HOA
Community
- Features: Shopping, Park, Walk/Jog Trails, Golf, Medical Facility, Bike Path, Highway Access, House of Worship, Private School, Public School
HOA
- Has HOA: No
Location
- Region: Salem
Financial & listing details
- Price per square foot: $233/sqft
- Tax assessed value: $417,700
- Annual tax amount: $7,585
- Date on market: 9/21/2026
Estimated market value
$715,100
$679,000 - $751,000
$4,327/mo
Price history
| Date | Event | Price |
|---|---|---|
| 8/18/2026 | Pending sale | $699,000$233/sqft |
Source: MLS PIN #73564287 Report a problem | ||
| 8/16/2026 | Listed for sale | $699,000$233/sqft |
Source:  PrimeMLS #5105252 Report a problem PrimeMLS #5105252 Report a problem | ||
Public tax history
| Year | Property taxes | Tax assessment |
|---|---|---|
| 2024 | $7,352 +3.8% | $417,700 |
| 2023 | $7,084 +5.7% | $417,700 |
| 2022 | $6,704 +2.8% | $417,700 +41.1% |
| 2020 | $6,520 +0.2% | $296,100 |
| 2019 | $6,508 +1.7% | $296,100 |
| 2018 | $6,399 +3.7% | $296,100 |
| 2017 | $6,171 +2% | $296,100 |
| 2016 | $6,049 +12.4% | $296,100 +17.6% |
| 2015 | $5,384 +2.9% | $251,700 |
| 2014 | $5,233 +1.6% | $251,700 |
| 2013 | $5,150 -0.6% | $251,700 |
| 2012 | $5,180 +7.6% | $251,700 -22.4% |
| 2010 | $4,813 +11.7% | $324,300 +0.6% |
| 2007 | $4,310 | $322,400 |
Find assessor info on the county website
Monthly payment
Est. payment
Payment breakdown
Explore the cost of this home by adjusting the details. Changes won't be saved.Climate risks
Neighborhood: 03079
Nearby schools
Schools provided by the listing agent
- Elementary: Barron School
- Middle: Woodbury Middle
- High: Salem High School
Source: MLS PIN. This data may not be complete. We recommend contacting the local school district to confirm school assignments for this home.
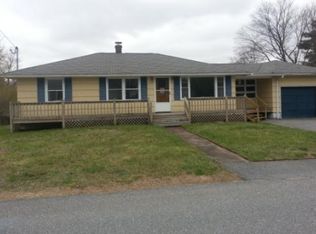
Similar homes
- $749,9993 bd3 ba3.2k sqft26 Glen Forest Ln, Methuen, MA 01844For Sale
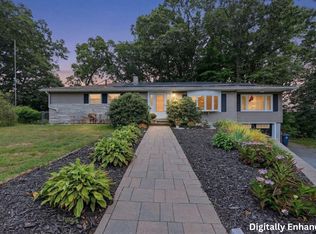 MLS ID #73576001, Leanne Withrow, Lamacchia Realty, Inc.. MLS PIN
 - $799,0004 bd2 ba2.7k sqft41 Riverview Ave, Methuen, MA 01844For Sale
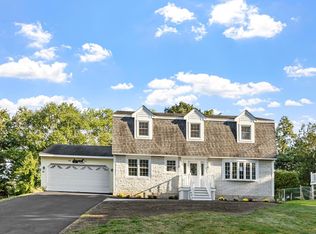 MLS ID #73580439, Fermin Group, Century 21 North East. MLS PIN
 - $729,0003 bd3 ba2.6k sqft7 Oxyoke Dr, Methuen, MA 01844For Sale
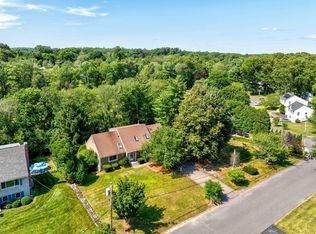 MLS ID #73573256, Danny Zheng, Keller Williams Realty. MLS PIN
 - $729,0004 bd3 ba2.9k sqft6 Hickory Hill Road, Pelham, NH 03076Active
 MLS ID #5098421, Khedidja Naama. PrimeMLS
