Skip main navigation
Off market
  • $262,900

    8 Outback Dr, Greer, SC 29650

    3beds
    1,470sqft
    Single Family Residence
    Built in ----
    -- sqft lot
    $262,900 Zestimate®
    $179/sqft
    $1,710 Estimated rent

    Home value

    $262,900

    $250,000 - $276,000

    $1,710/mo

    Zestimate® history
    Loading
    Loading...

    Owner options

    List your home for rent

    $1,710/mo

    Rent Zestimate®

    Find your next renter with Zillow Rental Manager. Plus, with online applications, you can quickly screen prospective tenants – for free.

    Learn more

    $1,710/mo

    Rent Zestimate®

    Refinance and save

    $1,640/mo

    Est. payment

    Refinancing to a lower rate could help reduce your monthly payments and save thousands over the life of the loan.

    See today's rates

    $1,640/mo

    Est. payment

    Explore your selling options

    Work with a Zillow partner agent

    Leverage their expertise and Zillow's premium Showcase listings to get your home seen by more buyers.

    Get started

    List with your own agent

    Get your home in front of millions of buyers by listing it on Zillow.

    Learn how to do it

    Sell it yourself

    Take full control of how buyers see your home on Zillow by listing For Sale by Owner (FSBO).

    List your home

    What's special

    Smart home automationAdvanced thermostatSmart garage doorBlinds throughout the homeLots of cabinet spaceOpen floor planUsb outlets


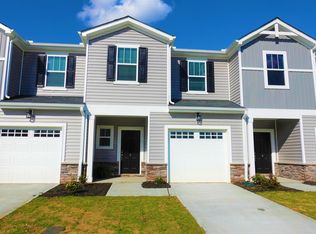
    Owner is offering 2 options, furnished and unfurnished. The unfurnished is $1750 mon and furnished is $1950 mon. Townhome located in new community of "Echo Ridge" offers tenants Energy-Efficient, Smart Home Automation, Ring Doorbell, Advanced Thermostat, Smart Door Lock, Smart Garage Door and USB Outlets. The home is a 3/2.5 w approx 1470 sq ft and located on Brushy Creek Road, nearby to downtown Greer w easy access to I-85, GSP Airport, BMW, Michelin and nearby to shopping, dining, entertainment, hospitals, Century Park and Greer City Park. The home has open floor plan w chair lift for going upstairs. The combined kitchen, dining and living room is 11x27, blinds throughout the home. Kitchen has SS/Black appliances and storage available plus lots of cabinet space. All bedrooms are on 2nd level, all with carpeting. The M/Bd is 12x14 w a walk-in closet, M/Ba w walk-in shower and double sink vanity. Bedroom 2 is 10x10 and Bedroom 3 is 9x12 w 2nd F/Ba and tub/shower combo. Washer/Dryer is available for tenants convenience but not warranted by the owner. Attached two-car garage, lawn maintenance included plus Pet Park. There is a $45 non-refundable application fee and security deposit is equal to 1 month's rent and is due at the signing of the lease. THIS IS A NON-SMOKING HOME AND PETS MAY BE NEGOTIABLE Lease is a 1 yr minimum and funds are due prior to move in. 1st month pro-rated if moving in other than the 1st then all future rents are due on the 1st but no later than the 5th. Security deposit is equal to 1 month's rent and due at the signing of the lease. This is a non-smoking home and sm pets may be negotiable. Application fee is a non-refundable $45 per adult.

    This property is not currently displayed as for sale or rent on Zillow. This may be different from what's on other websites or public sources.

    Zillow last checked:

    Listing updated:

    Source: Zillow Rentals

    Facts & features

    Interior

    Bedrooms & bathrooms
    • Bedrooms: 3
    • Bathrooms: 3
    • Full bathrooms: 2
    • 1/2 bathrooms: 1
    Heating
    • Central, Heat Pump
    Cooling
    • Air Conditioner, Central Air
    Appliances
    • Included: Dishwasher, Dryer, Microwave Oven, Oven, Refrigerator, Washer
    • Laundry: In Unit
    Features
    • Walk In Closet
    • Flooring: Carpet, Hardwood
    Interior area
    • Total interior livable area: 1,470 sqft

    Property

    Parking
    • Parking features: Attached, Garage, Off Street
    • Has attached garage: Yes
    • Details: Contact manager
    Details
    • Additional structures: Garage(s)
    • Parcel number: G006080102000

    Construction

    Type & style
    • Home type: SingleFamily
    • Property subtype: Single Family Residence

    Community & HOA

    Community
    • Deposit fee: $1,750
    • Application fee: $45
    Location
    • Region: Greer

    Financial & listing details

    • Price per square foot: $179/sqft
    • Tax assessed value: $310,980
    • Annual tax amount: $195
    • Date on market: 8/21/2026
    • Date available: 08/21/2026
    • Lease term: 1 Year

    Price history

    DateEventPrice
    9/14/2026Listing removed$1,750$1/sqft
    Source: Zillow Rentals Report a problem
    8/21/2026Listed for rent$1,750$1/sqft
    Source: Zillow Rentals Report a problem
    3/18/2022Sold$235,120-3.6%$160/sqft
    Source: SAR as distributed by MLS GRID #287548 Report a problem
    2/14/2022Pending sale$243,900$166/sqft
    Source: SAR as distributed by MLS GRID #287548 Report a problem
    2/4/2022Listed for sale$243,900$166/sqft
    Source: Meritage Homes Report a problem

    Public tax history

    YearProperty taxesTax assessment
    2025$195 $257,070 +15%
    2024$195 $223,550
    2023$195 -88.5%$223,550
    2022$1,692 +2157.3%$223,550 +645.2%
    2021$75 -18.1%$30,000
    2020$92 $30,000
    Find assessor info on the county website

    Neighborhood: 29650

    Nearby schools

    GreatSchools rating
    Get a cash offer in 3 minutes
    Find out how much your home could sell for in as little as 3 minutes with a no-obligation cash offer.
    Estimated market value
    $262,900
    Get a cash offer in 3 minutes
    Find out how much your home could sell for in as little as 3 minutes with a no-obligation cash offer.
    Estimated market value
    $262,900