Great Opportunity to own this Lovely and Beautifully Updated Home! It has been Redesigned and completely Renovated from Top to Bottom and shows Like New Construction. Every detail has been thoughtfully updated, offering modern design, quality craftsmanship, and move-in-ready convenience. Featuring a bright open layout, living room with a fireplace and vaulted ceiling, brand new kitchen with quartz counter tops, back splash , stainless steel appliances and access to the deck overlooking a private spacious back yard and patio. Three good size bedrooms, two full bathrooms and Hardwood floors throughout . The second floor offers a Spacious family room with abundant natural light and plenty of room perfect for gathering or relaxing. Great space for everyday living or hosting guests and endless possibilities. Brand-new finishes throughout, and pristine condition, this home delivers the look, feel, and reliability of new construction without the wait.
Renovations include, High Efficiently Hybrid HVAC (Heating, Ventilation and Air Conditioning) system . All New Plumbing and Electrical Service 200 amp (LED Recessed), New windows, New Roof, New Doors, New Floors. All New Drywall and Foam Insulation. New Hardy Plank Siding, New Deck and New Septic Tank. Great Commuter Location! Very Close to Shopping Centers, Parks, Restaurants . Short drive to the Jefferson Valley Mall, Downtown Peekskill, Train station, to Hudson River water front and more amenities that this beautiful community has to offer.
Sold for $720,000
$720,000
8 Overlook Court, Cortlandt Manor, NY 10567
3beds
1,800sqft
Single Family Residence, Residential
Built in 1957
0.42 Acres Lot
$738,400 Zestimate®
$400/sqft
$4,480 Estimated rent
Home value
$738,400
$665,000 - $820,000
$4,480/mo
Zestimate® history
Owner options
List your home for rent
$4,480/mo
Rent Zestimate®
Find your next renter with Zillow Rental Manager. Plus, with online applications, you can quickly screen prospective tenants – for free.
$4,480/mo
Rent Zestimate®
Refinance and save
$4,769/mo
Est. payment
Refinancing to a lower rate could help reduce your monthly payments and save thousands over the life of the loan.
$4,769/mo
Est. payment
Explore your selling options
Work with a Zillow partner agent
Leverage their expertise and Zillow's premium Showcase listings to get your home seen by more buyers.
Get startedList with your own agent
Get your home in front of millions of buyers by listing it on Zillow.
Learn how to do itSell it yourself
Take full control of how buyers see your home on Zillow by listing For Sale by Owner (FSBO).
List your homeWhat's special
Zillow last checked:
Listing updated:
Listed by:
Silvia Delgado 914-962-0007,
Keller Williams Realty Partner 914-962-0007
Bought with:
Sonia Forchetti, 10401319678
Julia B Fee Sothebys Int. Rlty
Source: OneKey® MLS as distributed by MLS GRID,MLS#: 946643
Facts & features
Interior
Bedrooms & bathrooms
- Bedrooms: 3
- Bathrooms: 2
- Full bathrooms: 2
Bedroom 1
- Description: Hard Wood Floor, Walking Closet and Full Bathroom
- Level: First
Bedroom 2
- Description: Hard Wood floor and Recessed lighting
- Level: First
Bedroom 3
- Description: Hard Wood floor and Recessed lighting
- Level: First
Bathroom 1
- Description: Full Master Bathroom
- Level: First
Bathroom 2
- Description: Hard Wood floor and Recessed lighting
- Level: First
Dining room
- Level: First
Family room
- Description: Spacious Room with Open Layout and plenty of natural Light. Hard Wood floor and Recessed lighting
- Level: Second
Kitchen
- Description: Quartz counter tops, back splash , stainless steel appliances
- Level: First
Living room
- Description: With Fireplace and Harwood Floor
- Level: First
Heating
- Electric, ENERGY STAR Qualified Equipment, Heat Pump
Cooling
- Central Air, ENERGY STAR Qualified Equipment
Appliances
- Included: Dishwasher, Electric Range, Microwave, Refrigerator, Stainless Steel Appliance(s)
- Laundry: Washer/Dryer Hookup
Features
- First Floor Bedroom, First Floor Full Bath, Crown Molding, Eat-in Kitchen, Kitchen Island, Open Floorplan, Open Kitchen, Primary Bathroom, Quartz/Quartzite Counters, Recessed Lighting
- Flooring: Hardwood
- Windows: Insulated Windows, New Windows
- Basement: Partial
- Attic: Partial
- Has fireplace: Yes
Interior area
- Total structure area: 1,800
- Total interior livable area: 1,800 sqft
Property
Parking
- Parking features: Driveway
- Has uncovered spaces: Yes
Features
- Patio & porch: Deck, Patio
Lot
- Size: 0.42 Acres
Details
- Parcel number: 2289024009000050000013
- Special conditions: None
Construction
Type & style
- Home type: SingleFamily
- Architectural style: Cape Cod,Modern,Ranch
- Property subtype: Single Family Residence, Residential
Materials
- Energy Star, Foam Insulation, HardiPlank Type
- Foundation: Block
Condition
- Updated/Remodeled
- Year built: 1957
Utilities & green energy
- Sewer: Septic Tank
- Water: Public
- Utilities for property: Electricity Connected, Trash Collection Public, Water Connected
Community & HOA
HOA
- Has HOA: No
Location
- Region: Cortlandt Manor
Financial & listing details
- Price per square foot: $400/sqft
- Tax assessed value: $4,225
- Annual tax amount: $9,357
- Date on market: 1/5/2026
- Cumulative days on market: 14 days
- Listing agreement: Exclusive Right To Sell
- Electric utility on property: Yes
Price history
| Date | Event | Price |
|---|---|---|
| 3/16/2026 | Sold | $720,000+8.3%$400/sqft |
Source:  OneKey® MLS as distributed by MLS GRID #946643 Report a problem OneKey® MLS as distributed by MLS GRID #946643 Report a problem | ||
| 1/22/2026 | Pending sale | $664,900$369/sqft |
Source: OneKey® MLS as distributed by MLS GRID #946643 Report a problem | ||
| 1/6/2026 | Listed for sale | $664,900+192.9%$369/sqft |
Source: OneKey® MLS as distributed by MLS GRID #946643 Report a problem | ||
| 12/4/2024 | Sold | $227,000-15.9%$126/sqft |
Source: OneKey® MLS as distributed by MLS GRID #L3572394 Report a problem | ||
| 10/2/2024 | Pending sale | $269,900$150/sqft |
Source: OneKey® MLS as distributed by MLS GRID #3572394 Report a problem | ||
| 8/27/2024 | Price change | $269,900-10%$150/sqft |
Source: OneKey® MLS as distributed by MLS GRID #3572394 Report a problem | ||
| 8/14/2024 | Listed for sale | $299,900+57.8%$167/sqft |
Source: OneKey® MLS as distributed by MLS GRID #3572394 Report a problem | ||
| 8/5/2024 | Sold | $190,000$106/sqft |
Source: Public Record Report a problem | ||
Public tax history
| Year | Property taxes | Tax assessment |
|---|---|---|
| 2025 | -- | $4,225 |
| 2024 | -- | $4,225 |
| 2023 | -- | $4,225 |
| 2022 | -- | $4,225 |
| 2021 | -- | $4,225 |
| 2020 | -- | $4,225 |
| 2019 | -- | $4,225 |
| 2018 | -- | $4,225 |
| 2017 | -- | $4,225 |
| 2016 | -- | $4,225 |
| 2015 | -- | $4,225 |
| 2014 | -- | $4,225 |
| 2013 | -- | $4,225 |
| 2012 | -- | $4,225 |
| 2011 | -- | $4,225 |
| 2010 | -- | $4,225 |
| 2009 | -- | $4,225 |
| 2008 | -- | $4,225 |
| 2007 | -- | $4,225 |
| 2006 | -- | $4,225 |
| 2004 | -- | $4,225 |
| 2003 | -- | $4,225 |
| 2002 | -- | $4,225 |
| 2000 | -- | $4,225 |
| 1999 | -- | $4,225 |
Find assessor info on the county website
Neighborhood: 10567
Nearby homes
- $670,3003 bd2 ba1.9k sqft6 Overlook Ct, Cortlandt Manor, NY 10567Off Market
- $580,100-- bd-- ba-- sqft7 Overlook Ct, Cortlandt Manor, NY 10567Off Market
- $478,7003 bd1 ba1.3k sqft9 Overlook Ct, Cortlandt Manor, NY 10567Off Market
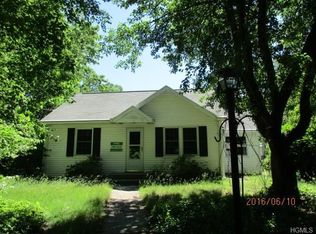
- $348,100-- bd-- ba-- sqft4 Montgomery Crossway, Cortlandt Manor, NY 10567Off Market
- $622,1003 bd2 ba1.7k sqft21 Bainbridge Rd, Cortlandt Manor, NY 10567Off Market
- $503,600-- bd-- ba-- sqft23 Bainbridge Rd, Cortlandt Manor, NY 10567Off Market
- $608,300-- bd-- ba-- sqft1 Montgomery Crossway, Cortlandt Manor, NY 10567Off Market
- $506,400-- bd-- ba-- sqft25 Bainbridge Rd, Cortlandt Manor, NY 10567Off Market
Nearby schools
GreatSchools rating
- 6/10Van Cortlandtville SchoolGrades: K-5Distance: 0.5 mi
- 4/10Lakeland Copper Beech Middle SchoolGrades: 6-8Distance: 3.4 mi
- 7/10Walter Panas High SchoolGrades: 9-12Distance: 2.4 mi
Schools provided by the listing agent
- Elementary: Van Cortlandtville
- Middle: Lakeland-Copper Beech Middle Sch
- High: Walter Panas High School
Source: OneKey® MLS as distributed by MLS GRID. This data may not be complete. We recommend contacting the local school district to confirm school assignments for this home.
- New York
- Westchester County
- Cortlandt Manor
- 10567
- 8 Overlook Court
Nearby cities
Nearby zip codes
Other Cortlandt Manor Topics
