Welcome to 8 Overlook Drive, located in a quiet and peaceful neighborhood. Built in 2005, this luxurious residence filled with abundant natural sunlight. 1st Floor: The grand foyer with high ceilings and living room creates luxurious & inviting entrance. Hardwood floors thru out high traffic area, gourmet kitchen with big center island that can sit up to five people, granite countertops & ample custom cabinetry. The open-concept layout connects the great family room with a cozy fireplace with high ceilings and huge window, sun filled sunroom overseeing back garden, formal dining room. Home office provides convenience for working at home. 2nd floor: Huge master bedroom offers lounge area, en-suite bathroom, 2 walk-in closets. 3 more bedrooms on second floor all with big closets, jack and jill bathroom offers space & comfort, all bathroom has ample size linen closet. Basement: The finished basement features a bathroom and a bedroom. Larger area adds versatility, movie room, rec room, exercise room, & storage. Easy access to local amenities, schools, & parks. Fast access to RT 287 & RT 80, major highways & transportation options. Make this dream home your own & enjoy a life of comfort & sophistication in one of Riverdale's most sought-after locations.
Under contract
$1,249,000
8 Overlook Dr, Riverdale Boro, NJ 07457
5beds
6,000sqft
Single Family Residence
Built in 2005
0.56 Acres Lot
$1,239,300 Zestimate®
$208/sqft
$50/mo HOA
What's special
Jack and jill bathroomEn-suite bathroomHome officeFormal dining roomAmple custom cabinetryHuge windowGranite countertops
- 71 days |
- 172 |
- 0 |
Zillow last checked:
Listing updated:
Listed by:
Dan Chen 856-457-4900,
Realty Mark Advantage
Source: GSMLS,MLS#: 4026809
Facts & features
Interior
Bedrooms & bathrooms
- Bedrooms: 5
- Bathrooms: 5
- Full bathrooms: 4
- 1/2 bathrooms: 1
Primary bedroom
- Description: Full Bath, Sitting Room, Walk-In Closet
Bedroom 1
- Level: Second
Bedroom 2
- Level: Second
Bedroom 3
- Level: Second
Bedroom 4
- Level: Second
Primary bathroom
- Features: Bidet
Dining room
- Features: Formal Dining Room
- Level: First
Family room
- Level: First
Kitchen
- Features: Kitchen Island, Eat-in Kitchen, Pantry
- Level: First
Living room
- Level: First
Basement
- Features: 1Bedroom, BathOthr, Exercise, Leisure, LivingRm, Media
Heating
- 1 Unit, Forced Air, Zoned, Natural Gas
Cooling
- 1 Unit, Central Air, Zoned
Appliances
- Included: Carbon Monoxide Detector, Gas Cooktop, Dishwasher, Dryer, Microwave, Range/Oven-Gas, Refrigerator, Washer, Water Filter, Gas Water Heater
Features
- High Ceilings, Walk-In Closet(s)
- Flooring: Carpet, Wood
- Basement: Yes,Finished,Sump Pump
- Number of fireplaces: 1
- Fireplace features: Family Room
Interior area
- Total structure area: 6,000
- Total interior livable area: 6,000 sqft
Video & virtual tour
Property
Parking
- Total spaces: 4
- Parking features: 2 Car Width, Attached Garage, Garage Door Opener, Garage, Oversized
- Attached garage spaces: 2
- Uncovered spaces: 4
Features
- Patio & porch: Deck
- Fencing: Metal Fence
Lot
- Size: 0.56 Acres
- Dimensions: 0.557 AC
Details
- Additional structures: Storage Shed
- Parcel number: 2333000110000000010004
Construction
Type & style
- Home type: SingleFamily
- Architectural style: Colonial
- Property subtype: Single Family Residence
Materials
- Brick, Vinyl Siding
- Roof: Asphalt Shingle
Condition
- Year built: 2005
Utilities & green energy
- Gas: Gas-Natural
- Sewer: Public Available
- Water: Public
- Utilities for property: Electricity Connected, Natural Gas Connected, Garbage Included
Community & HOA
Community
- Security: Carbon Monoxide Detector
- Subdivision: None
HOA
- Has HOA: Yes
- Services included: Maintenance-Common Area
- HOA fee: $600 annually
Location
- Region: Riverdale
Financial & listing details
- Price per square foot: $208/sqft
- Tax assessed value: $1,194,600
- Annual tax amount: $19,709
- Date on market: 5/12/2026
- Exclusions: Furnitures
- Ownership type: Fee Simple
- Electric utility on property: Yes
Estimated market value
$1,239,300
$1.18M - $1.30M
$6,828/mo
Price history
| Date | Event | Price |
|---|---|---|
| 6/17/2026 | Pending sale | $1,249,000$208/sqft |
Source:  GSMLS #4026809 Report a problem GSMLS #4026809 Report a problem | ||
| 5/12/2026 | Listed for sale | $1,249,000+46.1%$208/sqft |
Source: GSMLS #4026809 Report a problem | ||
| 7/21/2005 | Sold | $855,000$143/sqft |
Source: Public Record Report a problem | ||
Public tax history
| Year | Property taxes | Tax assessment |
|---|---|---|
| 2025 | $18,932 | $1,036,800 |
| 2024 | $18,932 +17.5% | $1,036,800 +17.5% |
| 2023 | $16,106 -0.2% | $882,500 +2.3% |
| 2022 | $16,134 +1.5% | $862,800 +1.6% |
| 2021 | $15,904 -2.2% | $849,100 +1.9% |
| 2020 | $16,258 +2.8% | $833,400 -3.5% |
| 2019 | $15,812 +1.7% | $863,400 +2.8% |
| 2018 | $15,548 +8% | $839,700 +9% |
| 2017 | $14,392 +5.5% | $770,100 +4.9% |
| 2016 | $13,636 +0.8% | $734,300 |
| 2015 | $13,533 +1.6% | $734,300 |
| 2014 | $13,320 -2.9% | $734,300 |
| 2013 | $13,718 +1.7% | $734,300 -18.8% |
| 2012 | $13,492 +1.7% | $904,300 |
| 2011 | $13,266 +1.7% | $904,300 |
| 2010 | $13,040 +2.4% | $904,300 +2.1% |
| 2009 | $12,731 | $885,300 |
| 2008 | -- | $885,300 |
| 2007 | -- | $885,300 |
| 2006 | -- | $885,300 |
Find assessor info on the county website
Monthly payment
Est. payment
Payment breakdown
Explore the cost of this home by adjusting the details. Changes won't be saved.Climate risks
Neighborhood: 07457
Nearby schools
GreatSchools rating
- 6/10Riverdale Public Elementary SchoolGrades: PK-8Distance: 1.3 mi
Schools provided by the listing agent
- Elementary: Riverdale
- Middle: Riverdale
- High: Pompton Lk
Source: GSMLS. This data may not be complete. We recommend contacting the local school district to confirm school assignments for this home.
- $1,401,9004 bd5 ba4.3k sqft9 Overlook Dr, Riverdale, NJ 07457Off Market
- $1,273,500-- bd-- ba3.6k sqft7 Overlook Dr, Riverdale, NJ 07457Off Market
- $1,281,3004 bd3 ba3.6k sqft11 Overlook Dr, Riverdale, NJ 07457Off Market

- $1,253,2005 bd4 ba3.6k sqft10 Overlook Dr, Riverdale, NJ 07457Off Market
- $1,282,3004 bd4 ba3.7k sqft6 Overlook Dr, Riverdale, NJ 07457Off Market
- $1,340,0005 bd5 ba-- sqft12 Overlook Dr, Riverdale, NJ 07457Sold
- $1,179,0006 bd5 ba-- sqft13 Overlook Dr, Riverdale, NJ 07457Sold
- $1,261,8004 bd3 ba3.6k sqft5 Overlook Dr, Riverdale, NJ 07457Off Market
A local agent can set up tours, give advice and negotiate with sellers.
A local lender can help you make sure your offer is ready when you are.
Similar homes
- $1,280,0005 bd4 ba3.8k sqft24 Pine Brook Rd, Montville Twp., NJ 07082For Sale
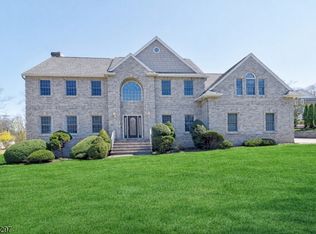 MLS ID #4027788, Robin Raite, Coldwell Banker Realty. GSMLS
 - $1,399,9995 bd5 ba5.8k sqft44 Brookvale Rd, Kinnelon Boro, NJ 07405For Sale
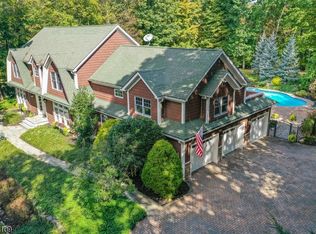 MLS ID #4033441, Litsa Mary Adamov, Keller Williams Prosperity Realty. GSMLS
 - $1,269,0004 bd4 ba3.6k sqft947 Franklin Lake Rd, Franklin Lakes Boro, NJ 07417For Sale
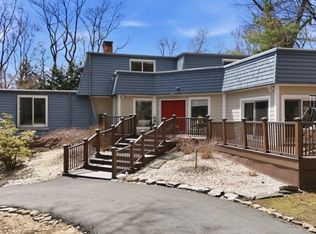 MLS ID #4019517, Carla C. Ribeiro, Keller Williams Village Square. GSMLS
 - $1,149,0004 bd5 ba3.5k sqft35 Waughaw Rd, Montville Twp., NJ 07082For Sale
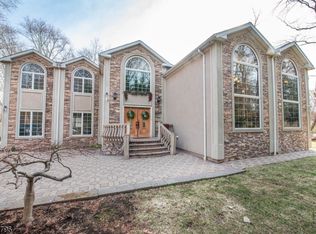 MLS ID #4034897, Joan Lagreca, Realty Executives Exceptional. GSMLS
 - $1,799,0005 bd6 ba5.5k sqft3 Buckingham Rd, Lincoln Park Boro, NJ 07035For SaleMLS ID #4038794, Rasheedah Andrews, Exp Realty, Llc. GSMLS
- $1,100,0005 bd4 ba3.5k sqft11 Stoneridge Ct, Rockaway Twp., NJ 07866For SaleMLS ID #4036466, Claudia Patterson, Exp Realty, Llc. GSMLS
- $925,0005 bd4 ba3.9k sqft34 Knoll Rd, Wayne Twp., NJ 07470For SaleMLS ID #4034050, Syrin Mamkegh, C-21 Crest Real Estate, Inc.. GSMLS
- $1,275,0005 bd4 ba3.4k sqft10 Arcadia Road, Woodcliff Lake, NJ 07677For Sale
 MLS ID #22620629, Sonia Teti, Weichert Realtors-Holmdel. MoreMLS
 - $1,795,0006 bd6 ba7k sqft5 Raine Tree Ct, Kinnelon Boro, NJ 07405For SaleMLS ID #4032987, Walter Weiss, Keller Williams Prosperity Realty. GSMLS
- $1,199,9005 bd4 ba3.2k sqft60 Park Rd, Parsippany-Troy Hills Twp., NJ 07054For SaleMLS ID #4034599, Darlene Schror, Redfin Corporation. GSMLS
- $1,257,9005 bd4 ba3.1k sqft5 Zeck Court, Suffern, NY 10901For Sale
 MLS ID #1021410, Lonna H Ralbag, Listing by: Rodeo Realty Inc. OneKey® MLS as distributed by MLS GRID
 - $999,9995 bd4 ba3k sqft1 Rock Ledge, Oakland Boro, NJ 07436For SaleMLS ID #4037301, Ronnie Glomb, Your Town Realty. GSMLS
- $1,000,0005 bd5 ba3.2k sqft9 Fox Rd, Montville Twp., NJ 07045For SaleMLS ID #4038169, Jungje Jo, Real. GSMLS
- $950,0004 bd3 ba3.2k sqft4 High Mountain Trl, Lincoln Park Boro, NJ 07035For SaleMLS ID #4037232, Alexis F. Manco, Re/Max Select. GSMLS
- $1,395,0005 bd4 ba3.4k sqft104 Shrewsbury Dr, Livingston Twp., NJ 07039For SaleMLS ID #4028332, Robert W. Van Der Wende, Bhhs Van Der Wende Properties. GSMLS
- $945,9995 bd4 ba3.5k sqft190 Pine Brook Rd, Montville Twp., NJ 07045For SaleMLS ID #4039755, Katerin Lecaro, Coldwell Banker Realty. GSMLS
- $1,200,0004 bd3 ba3.1k sqft32 Somerset Lane, Warwick, NY 10990For SaleMLS ID #1014994, Kimberly Lasalandra, Listing by: BHG Real Estate Green Team. OneKey® MLS as distributed by MLS GRID
- $999,9006 bd5 ba4.2k sqft52 Ashburn Rd, Wayne Twp., NJ 07470For SaleMLS ID #4038496, David Naseef, Re/Max Elite Realty. GSMLS
- $1,200,0005 bd3 ba3.3k sqft20 Mountainview Avenue, Airmont, NY 10901For SaleMLS ID #1014777, Josef Spilman, Listing by: MS Realty Group USA, Inc. OneKey® MLS as distributed by MLS GRID
- $1,475,0004 bd4 ba5k sqft28 Heritage Court, Tuxedo Park, NY 10987For SaleMLS ID #928804, Elizabeth Broderick, Listing by: Tuxedo Hudson Realty Corp. OneKey® MLS as distributed by MLS GRID
