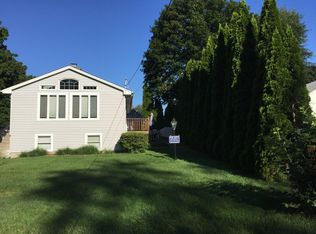
Welcome to this stunning gray shingle, Nantucket-style Cape Cod nestled in the sought-after Indiantown neighborhood of Old Saybrook - less than a quarter mile to the beach and a Private Marina! Offering over 2,800 square feet of beautifully appointed living space, this exceptional home was effectively built in 2018 and presents in excellent condition throughout. The open-concept floor plan seamlessly connects the chef's kitchen, great room, and dining room - perfect for everyday living and effortless entertaining. Gorgeous interior finishes elevate every space, combining coastal charm with modern sophistication. Step outside to the covered deck and enjoy the serene, sun-drenched backyard - a rare triple lot offering space, privacy, and room to breathe. Four spacious bedrooms and three and a half baths provide comfortable accommodations for family and guests alike. Propane heat and central air ensure year-round comfort. The two-car attached garage adds everyday convenience and includes an elevator and full house generator. A separate, detached 2-car garage offers exceptional flexibility - ideal for a workshop, or additional storage. This is coastal Connecticut living at its finest. Indiantown's beach rights, private marina, neighborhood character, and two private beaches make this a truly rare opportunity. Don't miss it! Detached garage can not accomodate parking.
Sold for $1,950,000
Zillow last checked:
Listing updated:
Bought with:
Gigi Giordano, REB.0789894
Compass Connecticut, LLC
Source: Smart MLS,MLS#: 24176745
Price history
| Date | Event | Price |
|---|---|---|
| 9/4/2026 | Sold | $1,950,000-11.2%$677/sqft |
Source:  Smart MLS #24176745 Report a problem Smart MLS #24176745 Report a problem | ||
| 7/23/2026 | Pending sale | $2,195,000$762/sqft |
Source: Smart MLS #24176745 Report a problem | ||
| 6/15/2026 | Listed for sale | $2,195,000+339%$762/sqft |
Source: Smart MLS #24176745 Report a problem | ||
| 11/16/2007 | Sold | $499,999$174/sqft |
Source: Smart MLS #M9105677 Report a problem | ||
Nearby homes
Sell for more on Zillow
Get a Zillow Showcase℠ listing at no additional cost and you could sell for .
$1,957,600
2% more
+$39,152
With Zillow Showcase(estimated)
$1,996,752
