SELLERS ARE MOTIVATED! Welcome to luxury living at its finest! Nestled on a quiet cul-de-sac in one of Middleboro's most desirable neighborhoods, this thoughtfully designed 4-bed, 2 full & 2 half bath home offers an exceptional blend of elegance, comfort, & entertainment. Every detail has been carefully curated, creating a home that's as functional as it is beautiful. The backyard is your own private retreat, featuring a stunning 5-foot semi-inground saltwater pool surrounded by space to relax, entertain, & create lasting memories. Inside, the possibilities continue with 4 complete levels of living, including a finished 4th-floor media room perfect for movie nights, gaming, or a private retreat. The finished lower level is an entertainer's dream, complete with a bar, lounge area, & the perfect setup for hosting friends or cheering on your favorite sports team. This is more than a home—it's a lifestyle where every space has been designed for gathering, celebrating, & making memories that will last a lifetime.
For sale
Price cut: $50K (9/28)
$975,000
8 Paddock Cir, Middleboro, MA 02346
4beds
4,290sqft
Single Family Residence
Built in 2019
1.9 Acres Lot
$967,500 Zestimate®
$227/sqft
$-- HOA
What's special
Quiet cul-de-sac
- 80 days
- 1,665
- 98
Zillow last checked:
Listing updated:
Listed by:
Tiffany Weigold 774-259-5543,
Keller Williams Elite 508-695-4545
Source: MLS PIN,MLS#: 73550874
Facts & features
Interior
Bedrooms & bathrooms
- Bedrooms: 4
- Bathrooms: 4
- Full bathrooms: 2
- 1/2 bathrooms: 2
Primary bedroom
- Features: Flooring - Wall to Wall Carpet
- Level: Second
Bedroom 2
- Features: Flooring - Wall to Wall Carpet
- Level: Second
Bedroom 3
- Features: Flooring - Wall to Wall Carpet
- Level: Second
Bedroom 4
- Features: Flooring - Wall to Wall Carpet
- Level: Second
Primary bathroom
- Features: Yes
Bathroom 1
- Features: Bathroom - Half
- Level: First
Bathroom 2
- Features: Bathroom - Full, Bathroom - Double Vanity/Sink, Bathroom - With Tub & Shower
- Level: Second
Bathroom 3
- Features: Bathroom - Full, Bathroom - Double Vanity/Sink, Bathroom - Tiled With Shower Stall
- Level: Second
Dining room
- Features: Flooring - Hardwood
- Level: First
Family room
- Features: Flooring - Hardwood
- Level: First
Kitchen
- Features: Flooring - Hardwood
- Level: First
Living room
- Features: Flooring - Hardwood
- Level: First
Heating
- Forced Air, Natural Gas
Cooling
- Central Air
Appliances
- Included: Tankless Water Heater, Oven, Dishwasher, Microwave, Range, Refrigerator, Water Treatment, Wine Refrigerator
- Laundry: Second Floor
Features
- Bathroom - Half, Bathroom, Media Room, Walk-up Attic, Wired for Sound
- Flooring: Carpet, Hardwood, Flooring - Wall to Wall Carpet
- Windows: Insulated Windows
- Basement: Full,Finished
- Number of fireplaces: 3
Interior area
- Total structure area: 4,290
- Total interior livable area: 4,290 sqft
- Finished area above ground: 3,290
- Finished area below ground: 1,000
Video & virtual tour
Property
Parking
- Total spaces: 8
- Parking features: Attached, Garage Door Opener, Paved Drive, Off Street, Paved
- Attached garage spaces: 2
- Uncovered spaces: 6
Accessibility
- Accessibility features: No
Features
- Patio & porch: Porch, Deck, Patio
- Exterior features: Porch, Deck, Patio, Pool - Above Ground, Rain Gutters, Professional Landscaping, Sprinkler System
- Has private pool: Yes
- Pool features: Above Ground
Lot
- Size: 1.9 Acres
- Features: Cul-De-Sac, Cleared, Level
Details
- Parcel number: M:0031 B:0000 L:3065,4665362
- Zoning: RR
Construction
Type & style
- Home type: SingleFamily
- Architectural style: Colonial
- Property subtype: Single Family Residence
Materials
- Frame
- Foundation: Concrete Perimeter
- Roof: Shingle
Condition
- Year built: 2019
Utilities & green energy
- Sewer: Inspection Required for Sale, Private Sewer
- Water: Private
- Utilities for property: for Gas Range
Community & HOA
Community
- Features: Public Transportation, Highway Access, House of Worship, Public School, Sidewalks
- Security: Security System
HOA
- Has HOA: No
Location
- Region: Middleboro
Financial & listing details
- Price per square foot: $227/sqft
- Tax assessed value: $926,100
- Annual tax amount: $12,150
- Date on market: 7/16/2026
- Listing terms: Contract
- Exclusions: Washer/Dryer
Estimated market value
$967,500
$919,000 - $1.02M
$6,393/mo
Price history
| Date | Event | Price |
|---|---|---|
| 9/28/2026 | Price change | $975,000-4.9%$227/sqft |
Source: MLS PIN #73550874 Report a problem | ||
| 9/15/2026 | Price change | $1,025,000-2.4%$239/sqft |
Source: MLS PIN #73550874 Report a problem | ||
| 8/20/2026 | Price change | $1,050,000-4.5%$245/sqft |
Source: MLS PIN #73550874 Report a problem | ||
| 7/16/2026 | Listed for sale | $1,100,000+15.8%$256/sqft |
Source: MLS PIN #73550874 Report a problem | ||
| 10/8/2023 | Listing removed | $949,900$221/sqft |
Source: MLS PIN #73156761 Report a problem | ||
| 9/7/2023 | Listed for sale | $949,900+42.8%$221/sqft |
Source: MLS PIN #73156761 Report a problem | ||
| 11/22/2019 | Sold | $665,000$155/sqft |
Source: Public Record Report a problem | ||
Public tax history
| Year | Property taxes | Tax assessment |
|---|---|---|
| 2025 | $11,220 -1.1% | $836,700 -0.2% |
| 2024 | $11,347 +12.1% | $838,000 +17.9% |
| 2023 | $10,120 -2.1% | $710,700 +5.8% |
| 2022 | $10,332 +3.7% | $671,800 +9.8% |
| 2021 | $9,959 +400.5% | $612,100 +388.5% |
| 2020 | $1,990 +2.6% | $125,300 |
| 2019 | $1,940 +4.4% | $125,300 +5.2% |
| 2018 | $1,858 +888.3% | $119,100 +900.8% |
| 2017 | $188 +4.4% | $11,900 +5.3% |
| 2016 | $180 +1.1% | $11,300 |
| 2015 | $178 | $11,300 |
Find assessor info on the county website
Monthly payment
Est. payment
Payment breakdown
Explore the cost of this home by adjusting the details. Changes won't be saved.Climate risks
Neighborhood: 02346

Similar homes
- $899,9003 bd3 ba2.4k sqft35 Rocky Mdw, Middleboro, MA 02346For Sale
 MLS ID #73578193, Lenny Altieri, Premier Properties. MLS PIN
 - $949,9004 bd4 ba4.7k sqft791 Locust St, Raynham, MA 02767For Sale
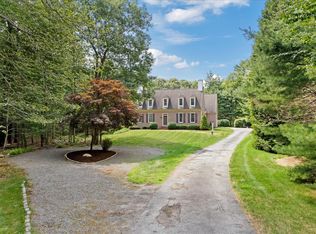 MLS ID #73565270, Pam McCormack, eXp Realty LLC. MLS PIN
 - $1,150,0004 bd4 ba4k sqft10 Split Rail Ln, Halifax, MA 02338For Sale
 MLS ID #73582238, Chris Bruce, Real Broker MA, LLC. MLS PIN
 - $629,9994 bd2 ba2.1k sqft49 Benson St, Middleboro, MA 02346For Sale
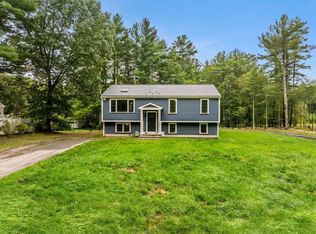 MLS ID #73586014, Janice Wright, RE/MAX Platinum. MLS PIN
