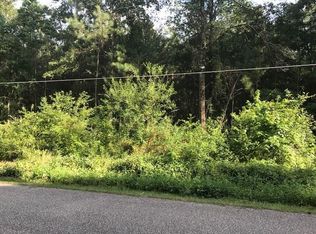
8 Pailet Dr, Covington, LA 70433
Home value
$554,300
$521,000 - $588,000
$3,516/mo
Owner options
$3,516/mo
Rent Zestimate®
Find your next renter with Zillow Rental Manager. Plus, with online applications, you can quickly screen prospective tenants – for free.
$3,516/mo
Rent Zestimate®
$75/mo
Est. payment
Refinancing to a lower rate could help reduce your monthly payments and save thousands over the life of the loan.
$75/mo
Est. payment
Explore your selling options
Work with a Zillow partner agent
Leverage their expertise and Zillow's premium Showcase listings to get your home seen by more buyers.
Get startedList with your own agent
Get your home in front of millions of buyers by listing it on Zillow.
Learn how to do itSell it yourself
Take full control of how buyers see your home on Zillow by listing For Sale by Owner (FSBO).
List your homeWhat's special
Zillow last checked:
Listing updated:
Jessica Roberts 985-237-2002,
United Real Estate Partners
Kelly Serio
Berkshire Hathaway HomeServices Preferred, REALTOR
Facts & features
Interior
Bedrooms & bathrooms
- Bedrooms: 4
- Bathrooms: 3
- Full bathrooms: 2
- 1/2 bathrooms: 1
Primary bedroom
- Description: Flooring: Plank,Simulated Wood
- Level: Lower
- Dimensions: 14.0000 x 15.0000
Bedroom
- Description: Flooring: Plank,Simulated Wood
- Level: Lower
- Dimensions: 10.1100 x 12.4000
Bedroom
- Description: Flooring: Plank,Simulated Wood
- Level: Lower
- Dimensions: 12.1000 x 10.1100
Bedroom
- Description: Flooring: Plank,Simulated Wood
- Level: Lower
- Dimensions: 10.9000 x 12.7000
Primary bathroom
- Description: Flooring: Plank,Simulated Wood
- Level: Lower
- Dimensions: 10.7000 x 12.5000
Bathroom
- Description: Flooring: Plank,Simulated Wood
- Level: Lower
- Dimensions: 8.9000 x 7.1000
Breakfast room nook
- Description: Flooring: Plank,Simulated Wood
- Level: Lower
- Dimensions: 11.0000 x 12.5000
Dining room
- Description: Flooring: Plank,Simulated Wood
- Level: Lower
- Dimensions: 14.6000 x 13.1000
Half bath
- Description: Flooring: Plank,Simulated Wood
- Level: Lower
- Dimensions: 5.1000 x 6.9000
Kitchen
- Description: Flooring: Plank,Simulated Wood
- Level: Lower
- Dimensions: 15.7000 x 12.4000
Laundry
- Description: Flooring: Plank,Simulated Wood
- Level: Lower
- Dimensions: 5.4000 x 8.4000
Living room
- Description: Flooring: Plank,Simulated Wood
- Level: Lower
- Dimensions: 19.4000 x 17.0000
Sunroom
- Description: Flooring: Plank,Simulated Wood
- Level: Lower
- Dimensions: 18.0000 x 17.3000
Heating
- Central
Cooling
- Central Air, 1 Unit
Appliances
- Included: Dishwasher, Disposal, Microwave, Oven, Range, Wine Cooler
Features
- Ceiling Fan(s), Carbon Monoxide Detector, Stone Counters, Stainless Steel Appliances
- Fireplace features: Other
Interior area
- Total structure area: 3,004
- Total interior livable area: 2,513 sqft
Property
Parking
- Parking features: Garage, One Space, Garage Door Opener
- Has garage: Yes
Features
- Levels: One
- Stories: 1
- Patio & porch: Concrete
- Exterior features: Fence
- Pool features: None
Lot
- Dimensions: 200.64 x 150 x 200 x 163.63
- Features: Corner Lot, Outside City Limits, Oversized Lot
Details
- Additional structures: Shed(s), Workshop
- Parcel number: 38771
- Special conditions: None
Construction
Type & style
- Home type: SingleFamily
- Architectural style: Ranch
- Property subtype: Single Family Residence
Materials
- Brick, Wood Siding
- Foundation: Slab
- Roof: Shingle
Condition
- Excellent
- Year built: 1971
Utilities & green energy
- Sewer: Septic Tank
- Water: Public
Green energy
- Energy efficient items: Insulation, Lighting, Water Heater, Windows
Community & HOA
Community
- Subdivision: Country Club
HOA
- Amenities included: Clubhouse
- HOA fee: $75 annually
Location
- Region: Covington
Financial & listing details
- Tax assessed value: $364,906
- Annual tax amount: $4,377
- Date on market: 5/22/2024
Price history
| Date | Event | Price |
|---|---|---|
| 7/26/2024 | Sold | -- |
Source: | ||
| 7/3/2024 | Contingent | $570,000$227/sqft |
Source: | ||
| 6/22/2024 | Price change | $570,000-2.6%$227/sqft |
Source: | ||
| 6/7/2024 | Price change | $585,000-2.3%$233/sqft |
Source: | ||
| 5/22/2024 | Listed for sale | $599,000$238/sqft |
Source: | ||
Public tax history
| Year | Property taxes | Tax assessment |
|---|---|---|
| 2025 | $4,377 +69.2% | $36,491 +75.5% |
| 2024 | $2,587 | $20,796 +216.3% |
| 2023 | -- | $6,575 |
| 2022 | -- | $6,575 |
| 2021 | -- | $6,575 |
| 2020 | -- | $6,575 |
| 2019 | -- | $6,575 |
| 2018 | -- | $6,575 |
| 2017 | $911 -0.8% | $6,575 |
| 2016 | $918 -2.7% | $6,575 |
| 2015 | $943 +1.1% | $6,575 |
| 2014 | $934 -0.2% | $6,575 |
| 2013 | $935 | $6,575 |
| 2011 | -- | $6,575 |
| 2010 | -- | $6,575 |
Neighborhood: 70433
Nearby homes
- $282,7000.689 Acres9 Shady Ln, Covington, LA 70433Off Market

- $46,074-- bd-- ba866 sqft3 Pailet Dr, Covington, LA 70433Off Market
- $539,200-- bd-- ba2.9k sqft10 Shady Ln, Covington, LA 70433Off Market
- $523,5004 bd4 ba3.1k sqft227 Tchefuncte Dr, Covington, LA 70433Off Market

- $505,900-- bd-- ba2.8k sqft225 Tchefuncte Dr, Covington, LA 70433Off Market
- $296,810-- bd-- ba2.7k sqft11 Shady Ln, Covington, LA 70433Off Market
- $518,100-- sqft223 Tchefuncte Dr, Covington, LA 70433Off Market
- $489,200-- bd-- ba3.1k sqft3 Shady Ln, Covington, LA 70433Off Market
Nearby schools
GreatSchools rating
- 9/10Tchefuncte Middle SchoolGrades: 4-6Distance: 1.7 mi
- 10/10Mandeville Junior High SchoolGrades: 7-8Distance: 3.7 mi
- 9/10Mandeville High SchoolGrades: 9-12Distance: 2.2 mi
Get a cash offer in 3 minutes
- Louisiana
- Saint Tammany Parish
- Covington
- 70433
- 8 Pailet Dr