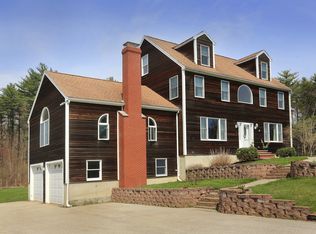
Nestled on a peaceful cul-de-sac and just minutes from vibrant Newburyport and the shores of Salisbury Beach, this stunning property is the perfect blend of luxury, space, and location. The main level offers a seamless flow between the spacious family room, living room, kitchen, and elegant formal dining room perfect for entertaining or cozy family gatherings. Need a quiet place to work or read? The private study provides a serene retreat. Upstairs, the primary suite features a walk-in closet, private office, or meditation space and a spa-inspired bathroom with a steam shower. The second floor also offers laundry and generous bedrooms for family or guests. The walk-up attic offers excellent storage and exciting potential for expanded living space, office, or studio. Step outside to your backyard oasis featuring a saltwater pool. Inside, movie nights become epic in your very own home theater. There is even in-law potential offering flexibility for multi-generational living.
Sold for $1,200,000
$1,200,000
8 Palis Dr, Salisbury, MA 01952
4beds
6,796sqft
Single Family Residence
Built in 2000
1.2 Acres Lot
$1,207,200 Zestimate®
$177/sqft
$7,138 Estimated rent
Home value
$1,207,200
$1.10M - $1.33M
$7,138/mo
Zestimate® history
Owner options
List your home for rent
$7,138/mo
Rent Zestimate®
Find your next renter with Zillow Rental Manager. Plus, with online applications, you can quickly screen prospective tenants – for free.
$7,138/mo
Rent Zestimate®
Refinance and save
$7,566/mo
Est. payment
Refinancing to a lower rate could help reduce your monthly payments and save thousands over the life of the loan.
$7,566/mo
Est. payment
Explore your selling options
Work with a Zillow partner agent
Leverage their expertise and Zillow's premium Showcase listings to get your home seen by more buyers.
Get startedList with your own agent
Get your home in front of millions of buyers by listing it on Zillow.
Learn how to do itSell it yourself
Take full control of how buyers see your home on Zillow by listing For Sale by Owner (FSBO).
List your homeWhat's special
Home theaterPeaceful cul-de-sacPrivate study
Zillow last checked:
Listing updated:
Listed by:
AJ Pappas 978-270-5225,
eXp Realty 888-854-7493,
AJ Pappas 978-270-5225
Bought with:
Virginia L. Gendron
Berkshire Hathaway HomeServices Verani Realty
Source: MLS PIN,MLS#: 73364712
Facts & features
Interior
Bedrooms & bathrooms
- Bedrooms: 4
- Bathrooms: 5
- Full bathrooms: 2
- 1/2 bathrooms: 3
Primary bedroom
- Features: Bathroom - Full, Walk-In Closet(s), Flooring - Wall to Wall Carpet, Double Vanity
- Level: Second
- Area: 426.78
- Dimensions: 27.83 x 15.33
Bedroom 2
- Features: Closet, Flooring - Wall to Wall Carpet
- Level: Second
- Area: 2061.58
- Dimensions: 14.42 x 143
Bedroom 3
- Features: Closet, Flooring - Wall to Wall Carpet
- Level: Second
- Area: 196.88
- Dimensions: 14.58 x 13.5
Primary bathroom
- Features: Yes
Bathroom 1
- Features: Bathroom - 1/4
- Level: First
- Area: 11.69
- Dimensions: 4.25 x 2.75
Bathroom 2
- Features: Bathroom - Double Vanity/Sink, Flooring - Stone/Ceramic Tile, Dressing Room, Remodeled, Steam / Sauna, Soaking Tub
- Level: Second
- Area: 306.68
- Dimensions: 25.92 x 11.83
Bathroom 3
- Features: Bathroom - Full, Closet - Linen
- Level: Second
- Area: 130
- Dimensions: 13 x 10
Dining room
- Features: Flooring - Wood, Window(s) - Picture, French Doors, Crown Molding
- Level: First
- Area: 235.63
- Dimensions: 14.5 x 16.25
Family room
- Features: Vaulted Ceiling(s), Closet/Cabinets - Custom Built, Flooring - Wall to Wall Carpet, Window(s) - Picture, Balcony / Deck, Exterior Access, Open Floorplan, Recessed Lighting
- Level: Main,First
- Area: 515.78
- Dimensions: 24.08 x 21.42
Kitchen
- Features: Bathroom - Half, Flooring - Wood, Kitchen Island, Stainless Steel Appliances
- Level: Main,First
- Area: 243.13
- Dimensions: 18.58 x 13.08
Living room
- Features: Window(s) - Picture, Recessed Lighting
- Level: Main,First
- Area: 228.6
- Dimensions: 12.58 x 18.17
Office
- Features: French Doors
- Level: Second
- Area: 221.06
- Dimensions: 14.42 x 15.33
Heating
- Forced Air
Cooling
- Central Air
Appliances
- Included: Gas Water Heater, Oven, Microwave, Refrigerator, Washer, Dryer, Cooktop
- Laundry: Bathroom - Half, Second Floor, Electric Dryer Hookup, Washer Hookup
Features
- Recessed Lighting, Lighting - Overhead, Bathroom - 3/4, Media Room, Home Office, Study, Exercise Room, Bonus Room, Game Room, Sauna/Steam/Hot Tub, Walk-up Attic, Wired for Sound, Internet Available - Broadband
- Flooring: Wood, Vinyl, Carpet, Laminate, Hardwood, Flooring - Vinyl
- Doors: French Doors
- Basement: Full,Finished,Walk-Out Access,Interior Entry
- Number of fireplaces: 1
- Fireplace features: Living Room
Interior area
- Total structure area: 6,796
- Total interior livable area: 6,796 sqft
- Finished area above ground: 4,969
- Finished area below ground: 1,827
Property
Parking
- Total spaces: 11
- Parking features: Attached, Under, Garage Door Opener, Heated Garage, Storage, Insulated, Paved Drive, Off Street, Paved
- Attached garage spaces: 3
- Uncovered spaces: 8
Features
- Patio & porch: Deck - Vinyl, Patio
- Exterior features: Deck - Vinyl, Patio, Pool - Inground Heated, Sprinkler System, Fenced Yard, Stone Wall
- Has private pool: Yes
- Pool features: Pool - Inground Heated
- Fencing: Fenced
- Waterfront features: Ocean, River, Beach Ownership(Public)
Lot
- Size: 1.2 Acres
- Features: Cul-De-Sac, Wooded, Level
Details
- Parcel number: 4042185
- Zoning: R1
Construction
Type & style
- Home type: SingleFamily
- Architectural style: Colonial
- Property subtype: Single Family Residence
Materials
- Frame
- Foundation: Concrete Perimeter
- Roof: Shingle
Condition
- Updated/Remodeled
- Year built: 2000
Utilities & green energy
- Electric: 200+ Amp Service
- Sewer: Private Sewer
- Water: Public
- Utilities for property: for Electric Range, for Electric Dryer, Washer Hookup
Green energy
- Energy generation: Solar
Community & HOA
Community
- Features: Public Transportation, Shopping, Walk/Jog Trails, Bike Path, Conservation Area, Highway Access, House of Worship, Private School, Public School
- Security: Security System
HOA
- Has HOA: No
Location
- Region: Salisbury
Financial & listing details
- Price per square foot: $177/sqft
- Tax assessed value: $905,300
- Annual tax amount: $9,125
- Date on market: 11/5/2025
Price history
| Date | Event | Price |
|---|---|---|
| 8/21/2025 | Sold | $1,200,000-7.7%$177/sqft |
Source: MLS PIN #73364712 Report a problem | ||
| 7/5/2025 | Contingent | $1,300,000$191/sqft |
Source: MLS PIN #73364712 Report a problem | ||
| 6/10/2025 | Price change | $1,300,000-10.3%$191/sqft |
Source:  PrimeMLS #5039431 Report a problem PrimeMLS #5039431 Report a problem | ||
| 5/26/2025 | Price change | $1,449,000-6.5%$213/sqft |
Source: PrimeMLS #5039431 Report a problem | ||
| 4/25/2025 | Listed for sale | $1,550,000$228/sqft |
Source: MLS PIN #73364712 Report a problem | ||
Public tax history
| Year | Property taxes | Tax assessment |
|---|---|---|
| 2025 | $9,125 -0.3% | $905,300 +3.4% |
| 2024 | $9,151 +3.7% | $875,700 +7.2% |
| 2023 | $8,826 | $817,200 |
| 2022 | $8,826 +5.5% | $817,200 +10% |
| 2021 | $8,363 +1.4% | $742,700 +3.2% |
| 2020 | $8,251 +0% | $720,000 +3.5% |
| 2019 | $8,250 +4.7% | $695,600 +4% |
| 2018 | $7,882 +0.8% | $669,100 +2% |
| 2017 | $7,822 +8.2% | $656,200 +6% |
| 2016 | $7,226 -0.4% | $619,200 +0.3% |
| 2015 | $7,256 +2.7% | $617,500 +3% |
| 2014 | $7,068 +1.9% | $599,500 -0.6% |
| 2013 | $6,939 +0.9% | $602,900 -3.8% |
| 2012 | $6,877 +4.2% | $626,900 +0.9% |
| 2011 | $6,602 +3.7% | $621,100 -3.8% |
| 2010 | $6,367 +5.9% | $645,700 -1.7% |
| 2009 | $6,014 +13% | $656,600 +4.4% |
| 2008 | $5,322 +2.1% | $629,100 -1.2% |
| 2007 | $5,210 | $636,900 +0.1% |
| 2006 | $5,210 -9.8% | $636,200 +7.3% |
| 2005 | $5,773 -4.3% | $592,700 -0.1% |
| 2004 | $6,031 +13.1% | $593,000 +18.8% |
| 2003 | $5,331 +21.4% | $499,200 +46.8% |
| 2002 | $4,393 | $340,000 |
Find assessor info on the county website
Neighborhood: 01952
Nearby homes
- $911,7004 bd4 ba3.3k sqft10 Palis Dr, Salisbury, MA 01952Off Market
- $350,0001.24 acres6 Palis Dr, Salisbury, MA 01952Lot/Land

- $910,3005 bd5 ba3.3k sqft12 Palis Dr, Salisbury, MA 01952Off Market

- $805,3003 bd3 ba2.3k sqft3 Palis Dr, Salisbury, MA 01952Off Market
- $934,7003 bd2 ba3.5k sqft5 Palis Dr, Salisbury, MA 01952Off Market
- $761,2004 bd2 ba2k sqft25 Baker Rd, Salisbury, MA 01952Off Market
- $823,4003 bd3 ba1.9k sqft19 Baker Rd, Salisbury, MA 01952Off Market
- $1,005,1005 bd4 ba5.1k sqft21 Baker Rd, Salisbury, MA 01952Off Market
Nearby schools
GreatSchools rating
- 6/10Salisbury Elementary SchoolGrades: PK-6Distance: 1 mi
- 7/10Triton Regional Middle SchoolGrades: 7-8Distance: 7.4 mi
- 6/10Triton Regional High SchoolGrades: 9-12Distance: 7.4 mi
Get a cash offer in 3 minutes
Find out how much your home could sell for in as little as 3 minutes with a no-obligation cash offer.
Estimated market value
$1,207,200
Get a cash offer in 3 minutes
Find out how much your home could sell for in as little as 3 minutes with a no-obligation cash offer.
Estimated market value
$1,207,200
- Massachusetts
- Essex County
- Salisbury
- 01952
- 8 Palis Dr
