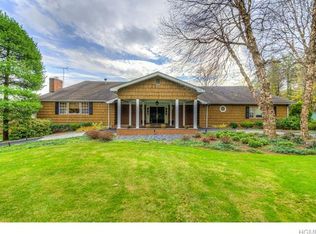
Custom-built and meticulously maintained by its original owner, this spacious 3,388 sq. ft. contemporary ranch offers exceptional one-level living on 1.01 private, level acres at the end of a quiet cul-de-sac in one of Harrison's most sought-after neighborhoods. Surrounded by mature landscaping and offering exceptional privacy, this sun-filled home features a welcoming entrance with a cathedral ceiling, gracious entry hall, oversized formal living room with picture windows, large formal dining room across from a bonus space with a wet bar, spacious eat-in kitchen, and family room with built-in bookcases and a wood burning fireplace —ideal for everyday living and open-concept entertaining. Enjoy the large screened-in porch off the kitchen and family room, perfect for relaxing or al fresco dining while overlooking the serene and completely private backyard. The bedroom wing includes four bedrooms, a hall bath, and an oversized laundry room. The large primary suite has a spacious en suite bath and sliding doors to the backyard patio. Lovingly built with quality craftsmanship, this home presents an incredible opportunity to customize to your own style. Bring your imagination and create your dream home in a premier Harrison location. A rare offering with exceptional privacy, an outstanding floor plan, and endless potential!
For sale
$1,749,000
8 Palma Drive, Harrison, NY 10528
4beds
3,388sqft
Single Family Residence, Residential
Built in 1974
1.01 Acres Lot
$1,794,500 Zestimate®
$516/sqft
$-- HOA
What's special
Wood burning fireplaceSun-filled homeOversized laundry roomGracious entry hallSurrounded by mature landscapingLarge formal dining roomFour bedrooms
- 32 days
- 3,429
- 136
Likely to sell faster than
Zillow last checked:
Listing updated:
Listed by:
Houlihan Lawrence Inc. 914-967-7680,
Christine Hazelton 914-309-9685
Source: OneKey® MLS as distributed by MLS GRID,MLS#: 1029523
Facts & features
Interior
Bedrooms & bathrooms
- Bedrooms: 4
- Bathrooms: 3
- Full bathrooms: 2
- 1/2 bathrooms: 1
Other
- Description: Formal Vestible with cath ceilings, Entry Hall, Powder Room, Formal Living Room, Formal Dining Room, Eat-in kitchen w/ breakfast area and door to Screened in porch w/fireplace , Family Room with Fiireplace and bookcases w/ door to yard and door to Screened in Porch
- Level: First
Other
- Description: BR/office, large BR, Hall Bathroom, BR, large Laundry room, Primary Suite with sgd to patio, and Primary bathroom
- Level: First
Heating
- Oil
Cooling
- Central Air
Appliances
- Included: Dishwasher, Dryer, Oven, Refrigerator, Washer
- Laundry: Laundry Room
Features
- First Floor Bedroom, First Floor Full Bath, Built-in Features, Cathedral Ceiling(s), Double Vanity, Eat-in Kitchen, Entrance Foyer, Formal Dining, Open Floorplan, Open Kitchen, Original Details, Primary Bathroom
- Flooring: Carpet, Hardwood
- Basement: Storage Space,Unfinished
- Attic: Unfinished,Walkup
- Has fireplace: Yes
Interior area
- Total structure area: 3,388
- Total interior livable area: 3,388 sqft
Property
Parking
- Total spaces: 2
- Parking features: Driveway, Oversized
- Garage spaces: 2
- Has uncovered spaces: Yes
Features
- Levels: One
- Patio & porch: Patio, Porch, Screened
- Exterior features: Courtyard
Lot
- Size: 1.01 Acres
- Features: Back Yard, Near Public Transit, Near School, Near Shops, Private
- Residential vegetation: Partially Wooded
Details
- Parcel number: 2801000302000000000033
- Special conditions: None
Construction
Type & style
- Home type: SingleFamily
- Architectural style: Ranch
- Property subtype: Single Family Residence, Residential
Materials
- Shingle Siding, Stone
Condition
- Year built: 1974
Utilities & green energy
- Sewer: Public Sewer
- Water: Public
- Utilities for property: Electricity Connected, Sewer Connected, Trash Collection Public, Water Connected
Community & HOA
Community
- Security: Security System
HOA
- Has HOA: No
Location
- Region: Harrison
Financial & listing details
- Price per square foot: $516/sqft
- Tax assessed value: $14,950
- Annual tax amount: $26,573
- Date on market: 7/30/2026
- Cumulative days on market: 33 days
- Listing agreement: Exclusive Right To Sell
- Electric utility on property: Yes
Estimated market value
$1,794,500
$1.70M - $1.90M
$7,958/mo
Price history
| Date | Event | Price |
|---|---|---|
| 7/30/2026 | Listed for sale | $1,749,000$516/sqft |
Source:  OneKey® MLS as distributed by MLS GRID #1029523 Report a problem OneKey® MLS as distributed by MLS GRID #1029523 Report a problem | ||
Public tax history
| Year | Property taxes | Tax assessment |
|---|---|---|
| 2025 | -- | $14,950 |
| 2024 | -- | $14,950 -3.5% |
| 2023 | -- | $15,500 |
| 2022 | -- | $15,500 -10.4% |
| 2021 | -- | $17,300 |
| 2020 | -- | $17,300 |
| 2019 | -- | $17,300 |
| 2018 | -- | $17,300 -12.4% |
| 2017 | -- | $19,750 |
| 2016 | -- | $19,750 |
| 2015 | -- | $19,750 |
| 2014 | -- | $19,750 |
| 2013 | -- | $19,750 |
| 2012 | -- | $19,750 |
| 2011 | -- | $19,750 -21.3% |
| 2010 | -- | $25,110 |
| 2009 | -- | $25,110 |
| 2008 | -- | $25,110 |
| 2007 | -- | $25,110 |
| 2006 | -- | $25,110 |
| 2005 | -- | $25,110 |
| 2004 | -- | $25,110 |
| 2003 | -- | $25,110 |
| 2002 | -- | $25,110 |
| 2001 | -- | $25,110 |
| 2000 | -- | $25,110 |
| 1999 | -- | $25,110 |
Find assessor info on the county website
Monthly payment
Climate risks
Neighborhood: 10528
Nearby schools
Schools provided by the listing agent
- Elementary: Harrison Avenue Elementary School - Harrison
- Middle: Louis M Klein Middle School
- High: Harrison High School
Source: OneKey® MLS as distributed by MLS GRID. This data may not be complete. We recommend contacting the local school district to confirm school assignments for this home.
Similar homes
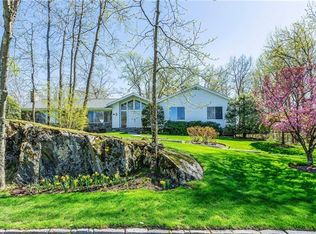
- $1,749,0004 bd4 ba3.5k sqft444 West Street, Harrison, NY 10528For Sale

 MLS ID #1037920, Sandra G Cappucci, Listing by: Julia B Fee Sothebys Int. Rlty. OneKey® MLS as distributed by MLS GRID
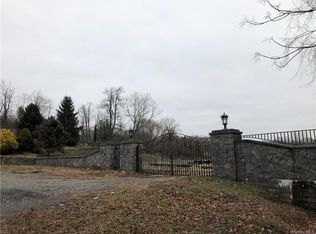
 - $1,950,0004 bd4 ba4.5k sqft21 Iroquois Trail, Harrison, NY 10528For Sale
 MLS ID #1042053, Wendy A. Alper, Listing by: Julia B Fee Sothebys Int. Rlty. OneKey® MLS as distributed by MLS GRID
 - $1,899,0004 bd3 ba3.7k sqft60 Old Aspetong Road, Katonah, NY 10536For Sale
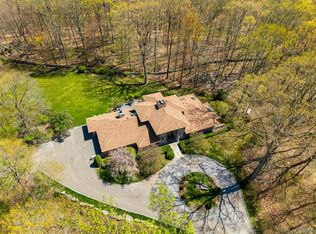 MLS ID #1044557, Robyn D. Herman, Listing by: Compass Greater NY, LLC. OneKey® MLS as distributed by MLS GRID
 - $1,450,0003 bd4 ba4.3k sqft1 Hunting Ridge Road, White Plains, NY 10605For Sale
 MLS ID #1006771, Lisa Bucolo, Listing by: Houlihan Lawrence Inc.. OneKey® MLS as distributed by MLS GRID
 - $1,375,0005 bd3 ba3.5k sqft8 Ritchey Place, White Plains, NY 10605For SaleMLS ID #1028452, Jeremy Zucker, Listing by: Keller Williams NY Realty. OneKey® MLS as distributed by MLS GRID
- $1,799,0004 bd4 ba2.8k sqft14 Mackay Way, Roslyn, NY 11576For SaleMLS ID #1042661, Shirley Y. Chen, Listing by: Prime Realty. OneKey® MLS as distributed by MLS GRID
- $1,788,0004 bd3 ba2.8k sqft14 Fairway Drive, Great Neck, NY 11020For SaleMLS ID #949173, William Tarantola, Listing by: Howard Hanna Coach. OneKey® MLS as distributed by MLS GRID
- $1,699,0005 bd4 ba3k sqft25 Artisan Avenue, Huntington, NY 11743For SaleMLS ID #1029987, Vitaly Isaacs, Listing by: Magic Of Great Neck Realty Inc. OneKey® MLS as distributed by MLS GRID
- $1,700,0004 bd4 ba3.8k sqft39 Upper Drive, Huntington Bay, NY 11743For SaleMLS ID #1019906, Maria H. Lanzisero, Listing by: Compass Greater NY LLC. OneKey® MLS as distributed by MLS GRID
- $1,530,5004 bd4 ba3.9k sqft25 Forrest Drive, Lloyd Harbor, NY 11743For SaleMLS ID #1024926, Sari Eidelkind, Listing by: Serhant East End LLC. OneKey® MLS as distributed by MLS GRID
- $1,599,0005 bd3 ba3.1k sqft9 Townsend Road, Glen Cove, NY 11542For SaleMLS ID #994024, Linda Brown CBR, Listing by: Daniel Gale Sothebys Intl Rlty. OneKey® MLS as distributed by MLS GRID
- $1,900,0004 bd3 ba2.2k sqft1936 Midlane, Muttontown, NY 11791For SaleMLS ID #1031054, Kimberly G. Bancroft SRS, Listing by: Daniel Gale Sothebys Intl Rlty. OneKey® MLS as distributed by MLS GRID
- $1,299,0004 bd3 ba2.4k sqft3 Baldwin Lane, Scarsdale, NY 10583For SaleMLS ID #954117, Sana Gilani, Listing by: Houlihan Lawrence Inc.. OneKey® MLS as distributed by MLS GRID
- $1,275,0004 bd4 ba2.1k sqft64 Talcott Road, Rye Brook, NY 10573For SaleMLS ID #1037207, Marcia Rogull, Listing by: Julia B Fee Sothebys Int. Rlty. OneKey® MLS as distributed by MLS GRID
- $1,979,0004 bd4 ba3.4k sqft50 Flamingo Road, Roslyn, NY 11576For SaleMLS ID #1031201, Patricia Salegna, Listing by: Douglas Elliman Real Estate. OneKey® MLS as distributed by MLS GRID
- $1,949,0004 bd5 ba2.2k sqft45 Cedar Drive, Great Neck, NY 11021For SaleMLS ID #1035287, Doris Zilkha, Listing by: Daniel Gale Sothebys Intl Rlty. OneKey® MLS as distributed by MLS GRID
- $1,375,0003 bd4 ba3.3k sqft42 Ravensdale Road, Hastings-on-Hudson, NY 10706For SaleMLS ID #1032297, Mary Madigan, Listing by: Houlihan Lawrence Inc.. OneKey® MLS as distributed by MLS GRID
- $1,888,0005 bd5 ba3.3k sqft4 Verity Lane, Roslyn, NY 11576For SaleMLS ID #1016057, Shahla Oheb, Listing by: Daniel Gale Sothebys Intl Rlty. OneKey® MLS as distributed by MLS GRID
- $2,099,0005 bd4 ba4k sqft70 Juniper Lane, Muttontown, NY 11791For SaleMLS ID #1041566, Batul N. Morbi GRI, Listing by: Compass Greater NY LLC. OneKey® MLS as distributed by MLS GRID
- $2,050,0004 bd4 ba4.2k sqft7 Private Road, Huntington, NY 11743For SaleMLS ID #1036800, Linda Lugo CRS CRB CIPS E-PRO SRES, Listing by: Realty Masters North Shore. OneKey® MLS as distributed by MLS GRID
