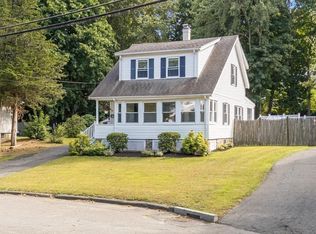
Charming old style 3 bedroom home located in desirable Cliftondale neighborhood with quick access to Rt. 1 and nearby express bus routes. This inviting 1930 single-family residence, spanning 1264 square feet, is ready for you to move in and begin your next chapter. A charming front porch welcomes you to a lovely spot to unwind with morning coffee or evening glass of wine. Enter into the large Dining Room and Living room with beautiful hardwood floors, crown molding, lots of natural sunshine perfect for entertaining.The kitchen is ideally located with open pantry, SS appliances, breakfast counter, with access to basement and large enclosed yard. 2nd level offers 3 spacious bedrooms with ample closet space,full bath and access to attic crawl space for those extra storage needs. Basement is unfinished with utilities, laundry, and additional storage Roof & siding approximately 9 years young. Step outside to a private yard, an extension of your living space designed for enjoyment and relaxation. Here, you'll find an outdoor setting ideal for al fresco dining, alongside a dedicated outdoor living area.The allure continues with a "pub shed" and a private above ground pool, offering a refreshing escape.Off street parking in driveway for 4+ cars. Convenient location to enjoy all that Saugus has to offer. Close proximity to Northern Strand Community Trail, Anna Parker Playground, local shops and eateries including Kanes Donuts, many restaurants and let's not forget Soc's Ice Cream.Showings begin at Open House 8/29 11:30 - 1:00, 8/30 11:30 - 1:00 and 8/31 5:00 - 6:00. Stop by and take a look.
Pending
$599,900
8 Palmer Ave, Saugus, MA 01906
3beds
1,264sqft
Single Family Residence
Built in 1930
5,306 Square Feet Lot
$622,300 Zestimate®
$475/sqft
$-- HOA
What's special
Private above ground poolCharming front porchBreakfast counterLarge enclosed yardSs appliancesCrown moldingLots of natural sunshine
- 15 days
- 33
- 0
Likely to sell faster than
Zillow last checked:
Listing updated:
Listed by:
Constance Botticelli 617-835-1569,
Century 21 North East 781-395-2121
Source: MLS PIN,MLS#: 73568903
Facts & features
Interior
Bedrooms & bathrooms
- Bedrooms: 3
- Bathrooms: 1
- Full bathrooms: 1
Primary bedroom
- Features: Closet, Flooring - Hardwood, Flooring - Wall to Wall Carpet
- Level: Second
Bedroom 2
- Features: Ceiling Fan(s), Closet, Flooring - Hardwood, Flooring - Wall to Wall Carpet, Lighting - Overhead
- Level: Second
Bedroom 3
- Features: Ceiling Fan(s), Closet, Flooring - Hardwood, Flooring - Wall to Wall Carpet, Lighting - Overhead
- Level: Second
Primary bathroom
- Features: No
Bathroom 1
- Features: Bathroom - Full, Bathroom - With Tub & Shower, Flooring - Vinyl
- Level: Second
Dining room
- Features: Flooring - Hardwood, Chair Rail, Exterior Access, Open Floorplan, Lighting - Overhead, Crown Molding
- Level: First
Kitchen
- Features: Ceiling Fan(s), Flooring - Laminate, Dining Area, Pantry, Countertops - Paper Based, Exterior Access, Gas Stove, Lighting - Overhead
- Level: Main,First
Living room
- Features: Ceiling Fan(s), Flooring - Hardwood, Chair Rail, Open Floorplan, Lighting - Overhead, Crown Molding
- Level: First
Heating
- Forced Air, Oil
Cooling
- Wall Unit(s)
Appliances
- Included: Range, Dishwasher, Disposal, Microwave, Refrigerator, Washer, Dryer
- Laundry: Electric Dryer Hookup, Washer Hookup, In Basement
Features
- Flooring: Tile, Carpet, Laminate, Hardwood
- Doors: Storm Door(s)
- Windows: Screens
- Basement: Full,Interior Entry,Sump Pump,Concrete,Unfinished
- Has fireplace: No
Interior area
- Total structure area: 1,264
- Total interior livable area: 1,264 sqft
- Finished area above ground: 1,264
Property
Parking
- Total spaces: 4
- Parking features: Paved Drive, Off Street, Paved
- Uncovered spaces: 4
Features
- Patio & porch: Porch, Deck, Patio
- Exterior features: Porch, Deck, Patio, Pool - Above Ground, Cabana, Storage, Screens, Fenced Yard
- Has private pool: Yes
- Pool features: Above Ground
- Fencing: Fenced/Enclosed,Fenced
Lot
- Size: 5,306 Square Feet
- Features: Corner Lot, Level
Details
- Additional structures: Cabana
- Parcel number: M:0004E B:0010 L:0002.0,2151458
- Zoning: NA
Construction
Type & style
- Home type: SingleFamily
- Architectural style: Colonial
- Property subtype: Single Family Residence
Materials
- Frame
- Foundation: Stone, Brick/Mortar
- Roof: Shingle
Condition
- Year built: 1930
Utilities & green energy
- Sewer: Public Sewer
- Water: Public
- Utilities for property: for Gas Range, for Gas Oven, for Electric Dryer, Washer Hookup
Community & HOA
Community
- Features: Public Transportation, Shopping, Park, Walk/Jog Trails, Medical Facility, Highway Access, Public School, Sidewalks
- Subdivision: Cliftondale Area
HOA
- Has HOA: No
Location
- Region: Saugus
Financial & listing details
- Price per square foot: $475/sqft
- Tax assessed value: $530,100
- Annual tax amount: $5,524
- Date on market: 9/23/2026
- Listing terms: Contract
- Road surface type: Paved
Estimated market value
$622,300
$591,000 - $653,000
$3,501/mo
Price history
| Date | Event | Price |
|---|---|---|
| 9/2/2026 | Pending sale | $599,900$475/sqft |
Source: MLS PIN #73568903 Report a problem | ||
| 8/27/2026 | Listed for sale | $599,900+114.3%$475/sqft |
Source: MLS PIN #73568903 Report a problem | ||
| 6/19/2003 | Sold | $280,000+112.1%$222/sqft |
Source: Public Record Report a problem | ||
| 9/16/1997 | Sold | $132,000$104/sqft |
Source: Public Record Report a problem | ||
Public tax history
| Year | Property taxes | Tax assessment |
|---|---|---|
| 2025 | $5,335 +4.5% | $499,500 +4.2% |
| 2024 | $5,106 +2.7% | $479,400 +8.6% |
| 2023 | $4,972 | $441,600 |
| 2022 | $4,972 +12.6% | $441,600 +23.4% |
| 2021 | $4,416 +8.3% | $357,900 +4.6% |
| 2020 | $4,078 +3% | $342,100 +5.3% |
| 2019 | $3,959 +12.1% | $325,000 +6.6% |
| 2018 | $3,532 +7.1% | $305,000 +11.4% |
| 2017 | $3,298 +13.6% | $273,700 +15% |
| 2016 | $2,902 +6.5% | $237,900 +5% |
| 2015 | $2,724 -2% | $226,600 -5.4% |
| 2014 | $2,781 +2.9% | $239,500 |
| 2013 | $2,702 +2.2% | $239,500 |
| 2012 | $2,644 +3.5% | $239,500 -0.5% |
| 2011 | $2,555 -0.2% | $240,600 -9% |
| 2010 | $2,559 +0.5% | $264,400 -4.8% |
| 2009 | $2,547 -1.9% | $277,700 -6.3% |
| 2008 | $2,597 +2% | $296,500 -3.6% |
| 2007 | $2,547 +7.9% | $307,600 +8.4% |
| 2006 | $2,361 +4.9% | $283,800 +5.2% |
| 2005 | $2,250 +10.4% | $269,800 +14.2% |
| 2004 | $2,038 +6.3% | $236,200 +17.4% |
| 2003 | $1,917 +14.1% | $201,200 +31.8% |
| 2001 | $1,680 +1.9% | $152,700 +7.4% |
| 2000 | $1,648 +6.9% | $142,200 +8.9% |
| 1999 | $1,542 | $130,600 |
Find assessor info on the county website
Monthly payment
Est. payment
Payment breakdown
Explore the cost of this home by adjusting the details. Changes won't be saved.Climate risks
Neighborhood: 01906
Nearby schools
Schools provided by the listing agent
- Elementary: Veterans Memorial
- Middle: Belmonte
- High: Saugus Hs
Source: MLS PIN. This data may not be complete. We recommend contacting the local school district to confirm school assignments for this home.
Similar homes
- $575,0003 bd2 ba1.3k sqft1 Wakefield Ave, Saugus, MA 01906For Sale
 MLS ID #73578088, Rebecca Brennan, Better Homes and Gardens Real Estate - The Shanahan Group. MLS PIN
 - $599,9994 bd3 ba1.4k sqft44 Fernwood Ave, Lynn, MA 01904For Sale
 MLS ID #73560617, Montero Realty Group, Realty One Group Nest. MLS PIN
 - $690,0004 bd2 ba1.5k sqft494 Salem St, Malden, MA 02148For Sale
 MLS ID #73587625, Dave White, OwnerEntry.com. MLS PIN
 - $640,0003 bd2 ba1.2k sqft66 Edgemere Rd, Lynn, MA 01904For Sale
 MLS ID #73574933, Shayna LoPriore, Berkshire Hathaway HomeServices Verani Realty. MLS PIN
