Skip main navigation
For sale
  • $495,000

    8 Palmer St, Smithfield, RI 02828

    3beds
    2,227sqft
    : 
    Loading
    Get pre-qualified
    Single Family Residence
    Built in 1975
    7,405 Square Feet Lot
    $-- Zestimate®
    $222/sqft
    $-- HOA

    What's special

    Laundry roomFully finished basementFamily roomBar areaNewer appliancesGranite countertopsHardwood floors
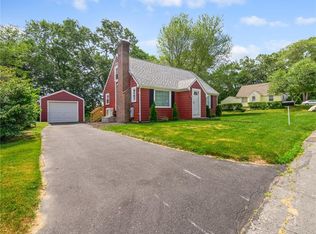
    Set in Greenville, this oversized ranch offers a spacious layout, thoughtful updates, and an outdoor oasis that is ready for a summer in New England! The main level features hardwood floors, a large living room, three bedrooms, and a full bathroom. The kitchen shines with granite countertops and newer appliances, and easy access out to the deck for a natural connection to the backyard. The outdoor space is a major highlight, with a large deck accessed from both the kitchen and living room that wraps around the above-ground pool. It creates a fantastic setting for entertaining, grilling, lounging by the pool, or simply enjoying the warmer months at home. The yard is made even easier to maintain with a sprinkler system. A fully finished basement adds more usable space, including a family room, bar area, laundry room, storage, and a full bathroom. Additional features include a garage, generator, and new hot water heater. Close to shopping, dining, everyday amenities, and easy access to Routes 295 and 44, this ranch is a Smithfield showstopper! 8 Palmer awaits its next caretaker...
    25 days
    |
    4,006
    |
    264
    |

    Zillow last checked:

    Listing updated:

    Listed by:

    Stephen Gaskin 508-991-0151,

    Residential Properties Ltd.

    Source: StateWide MLS RI,MLS#: 1414913MLS Logo

    Loading...

      Facts & features

      Interior

      Bedrooms & bathrooms
      • Bedrooms: 3
      • Bathrooms: 2
      • Full bathrooms: 2
      Bedroom
      • Level: First
      Bedroom
      • Level: First
      Bedroom
      • Level: First
      Bathroom
      • Level: Lower
      Bathroom
      • Level: First
      Dining room
      • Level: First
      Family room
      • Level: Lower
      Kitchen
      • Level: First
      Laundry
      • Level: Lower
      Living room
      • Level: First
      Storage
      • Level: Lower
      Heating
      • Oil, Baseboard, Forced Water
      Cooling
      • Central Air
      Appliances
      • Included: Electric Water Heater, Dishwasher, Dryer, Disposal, Microwave, Oven/Range, Refrigerator, Washer
      Features
      • Dry Bar, Stairs, Ceiling Fan(s)
      • Flooring: Ceramic Tile, Hardwood, Laminate, Carpet
      • Basement: Full,Interior and Exterior,Finished,Bath/Stubbed,Family Room,Laundry,Storage Space,Utility
      • Has fireplace: No
      • Fireplace features: None
      Interior area
      • Total structure area: 1,437
      • Total interior livable area: 2,227 sqft
      • Finished area above ground: 1,437
      • Finished area below ground: 790
      Video & virtual tour

      Property

      Parking
      • Total spaces: 3
      • Parking features: Attached, Garage Door Opener, Driveway
      • Attached garage spaces: 1
      • Has uncovered spaces: Yes
      Features
      • Patio & porch: Deck, Porch
      • Pool features: Above Ground
      • Fencing: Fenced
      Lot
      • Size: 7,405 Square Feet
      • Features: Sprinklers
      Details
      • Parcel number: SMITM03B000L020U

      Construction

      Type & style
      • Home type: SingleFamily
      • Architectural style: Ranch
      • Property subtype: Single Family Residence
      Materials
      • Wood
      • Foundation: Concrete Perimeter
      Condition
      • New construction: No
      • Year built: 1975

      Utilities & green energy

      • Electric: 200+ Amp Service, Circuit Breakers, Generator
      • Sewer: Public Sewer
      • Water: Municipal
      • Utilities for property: Sewer Connected, Water Connected

      Community & HOA

      Community
      • Features: Near Public Transport, Commuter Bus, Highway Access, Interstate, Private School, Public School, Recreational Facilities, Restaurants, Schools, Near Shopping
      • Subdivision: Greenville
      HOA
      • Has HOA: No
      Location
      • Region: Smithfield

      Financial & listing details

      • Price per square foot: $222/sqft
      • Tax assessed value: $404,700
      • Annual tax amount: $5,014
      • Date on market: 6/16/2026
      • Inclusions: Secondary refrigerator, standup freezer and generator are negotiable.

        Estimated market value

        Not available

        Estimated sales range

        Not available

        Not available

        Price history

        DateEventPrice
        7/6/2026Listed for sale$495,000$222/sqft
        Source: StateWide MLS RI #1414913 Report a problem
        6/24/2026Contingent$495,000$222/sqft
        Source: StateWide MLS RI #1414913 Report a problem
        6/16/2026Listed for sale$495,000+296%$222/sqft
        Source: StateWide MLS RI #1414913 Report a problem
        11/8/2012Sold$125,000+2.5%$56/sqft
        Source: Public Record Report a problem
        10/8/2012Listed for sale$122,000-28.2%$55/sqft
        Source: foreclosure.com Report a problem
        6/17/2011Listing removed$169,900$76/sqft
        Source: isNowListed.com Report a problem
        5/12/2011Listed for sale$169,900-16.3%$76/sqft
        Source: isNowListed.com Report a problem
        6/25/2009Sold$203,000-42.8%$91/sqft
        Source: Public Record Report a problem
        5/1/2008Listing removed$355,000$159/sqft
        Source: Postlets #753699 Report a problem
        4/25/2008Listed for sale$355,000+100%$159/sqft
        Source: Postlets #753699 Report a problem
        9/28/2001Sold$177,500+72.3%$80/sqft
        Source: Public Record Report a problem
        9/22/1998Sold$103,000$46/sqft
        Source: Public Record Report a problem

        Public tax history

        YearProperty taxesTax assessment
        2025$5,014 +3.1%$404,700 +20.1%
        2024$4,865 +5.3%$336,900
        2023$4,622 +2.7%$336,900
        2022$4,501 +2.8%$336,900 +31.8%
        2021$4,378 0%$255,600
        2020$4,378 +1.9%$255,600
        2019$4,297 +4.4%$255,600 +9.1%
        2018$4,114 +0%$234,300
        2017$4,114 +4.9%$234,300
        2016$3,920 +1.6%$234,300 +6.7%
        2015$3,858 -0.4%$219,600 -9.2%
        2012$3,874 +1.4%$241,800 +0.3%
        2011$3,821 +1.6%$241,100
        2010$3,759 -4.2%$241,100 -14.1%
        2009$3,924 +2.2%$280,700
        2008$3,840 +3.4%$280,700
        2007$3,714 -0.1%$280,700 +16.2%
        2006$3,719 +4.9%$241,500
        2005$3,545 +5.2%$241,500
        2004$3,369 $241,500
        Find assessor info on the county website

        Monthly payment

        Est. payment

        Payment breakdown

        Explore the cost of this home by adjusting the details. Changes won't be saved.
        All calculations are estimates and provided by Zillow, Inc. for informational purposes only. Actual amounts may vary.
        HOA fees may include property taxes on listings classified as Co-Ops. Contact the listing agent and/or owner for fee details.
        Mortgage interest rates are dependent on a number of factors, including credit score, down payment, and repayment length. Interest rate data provided by Zillow Group Marketplace, Inc. as of 1/1/1970 from various mortgage lenders with which we have lead or other similar arrangements; the Estimated Payment is an average of those rates.
        See how much you could borrow to make a competitive offer.

        Climate risks

        Neighborhood: 02828

        Getting around

        38 / 100
        Car-Dependent
        32 / 100
        Somewhat Bikeable

        Nearby schools

        GreatSchools rating

        A local agent can set up tours, give advice and negotiate with sellers.

        A local lender can help you make sure your offer is ready when you are.

        Browse local experts

        Similar homes