PRICE REDUCED GEM! With unbeatable value in a prime location you will find this impressive all-brick home perched on a Tennessee hill in the esteemed city of Hendersonville. This home boasts high ceilings and is absolutely bathed in natural light throughout. Situated on a one-acre lot you will feel you are away from it all! The Master Suite includes 2 walk-in closets, a soaking tub, separate shower & water closet ~ a true retreat. A spacious formal dining room, huge bonus room and two car garage compliment this 4 bedroom, 3 full bathroom home. It is easy to enjoy convenient access to all the amenities Hendersonville has to offer, including recreation on Old Hickory Lake! Whether you enjoy hosting, gardening or the sights of nature, Park Lane is full of opportunity for great memories. SET UP YOUR SHOWING TODAY! TV & sound bar remain. Septic pumped & inspected + HVAC inspected!
Closed
$565,000
8 Park Ln, Hendersonville, TN 37075
4beds
2,679sqft
Single Family Residence, Residential
Built in 2007
1.09 Acres Lot
$562,500 Zestimate®
$211/sqft
$3,009 Estimated rent
Home value
$562,500
$523,000 - $602,000
$3,009/mo
Zestimate® history
Owner options
List your home for rent
$3,009/mo
Rent Zestimate®
Find your next renter with Zillow Rental Manager. Plus, with online applications, you can quickly screen prospective tenants – for free.
$3,009/mo
Rent Zestimate®
Refinance and save
$3,309/mo
Est. payment
Refinancing to a lower rate could help reduce your monthly payments and save thousands over the life of the loan.
$3,309/mo
Est. payment
Explore your selling options
Work with a Zillow partner agent
Leverage their expertise and Zillow's premium Showcase listings to get your home seen by more buyers.
Get startedList with your own agent
Get your home in front of millions of buyers by listing it on Zillow.
Learn how to do itSell it yourself
Take full control of how buyers see your home on Zillow by listing For Sale by Owner (FSBO).
List your homeWhat's special
Huge bonus roomBathed in natural lightHigh ceilingsImpressive all-brick homeSeparate showerFormal dining roomSoaking tub
Zillow last checked:
Listing updated:
Listed by:
Katie Childs 615-415-7068,
Benchmark Realty
Bought with:
Joseph Phinney, 371173
Elam Real Estate
Source: RealTracs MLS as distributed by MLS GRID,MLS#: 2690374
Facts & features
Interior
Bedrooms & bathrooms
- Bedrooms: 4
- Bathrooms: 3
- Full bathrooms: 3
- Main level bedrooms: 4
Bedroom 1
- Features: Walk-In Closet(s)
- Level: Walk-In Closet(s)
- Area: 210 Square Feet
- Dimensions: 15x14
Bedroom 2
- Features: Bath
- Level: Bath
- Area: 132 Square Feet
- Dimensions: 12x11
Bedroom 3
- Area: 132 Square Feet
- Dimensions: 12x11
Bedroom 4
- Area: 132 Square Feet
- Dimensions: 12x11
Bonus room
- Features: Over Garage
- Level: Over Garage
- Area: 504 Square Feet
- Dimensions: 24x21
Dining room
- Features: Formal
- Level: Formal
- Area: 204 Square Feet
- Dimensions: 17x12
Kitchen
- Features: Eat-in Kitchen
- Level: Eat-in Kitchen
- Area: 200 Square Feet
- Dimensions: 20x10
Living room
- Area: 324 Square Feet
- Dimensions: 18x18
Heating
- Central
Cooling
- Central Air
Appliances
- Included: Dishwasher, Microwave, Refrigerator, Electric Oven, Electric Range
- Laundry: Electric Dryer Hookup, Washer Hookup
Features
- Ceiling Fan(s), High Ceilings, Walk-In Closet(s)
- Flooring: Carpet, Wood, Tile
- Basement: Crawl Space
- Number of fireplaces: 1
- Fireplace features: Living Room
Interior area
- Total structure area: 2,679
- Total interior livable area: 2,679 sqft
- Finished area above ground: 2,679
Property
Parking
- Total spaces: 2
- Parking features: Garage Faces Side
- Garage spaces: 2
Features
- Levels: One
- Stories: 1
- Patio & porch: Porch, Covered, Patio
Lot
- Size: 1.09 Acres
Details
- Parcel number: 123C B 00800 000
- Special conditions: Standard
Construction
Type & style
- Home type: SingleFamily
- Property subtype: Single Family Residence, Residential
Materials
- Brick
- Roof: Asphalt
Condition
- New construction: No
- Year built: 2007
Utilities & green energy
- Sewer: Septic Tank
- Water: Public
- Utilities for property: Water Available
Community & HOA
Community
- Subdivision: Harmony Hills Sec Ii
HOA
- Has HOA: No
Location
- Region: Hendersonville
Financial & listing details
- Price per square foot: $211/sqft
- Tax assessed value: $510,400
- Annual tax amount: $2,200
- Date on market: 8/10/2024
Price history
| Date | Event | Price |
|---|---|---|
| 3/28/2025 | Sold | $565,000-1.7%$211/sqft |
Source:  RealTracs MLS as distributed by MLS GRID #2690374 Report a problem RealTracs MLS as distributed by MLS GRID #2690374 Report a problem | ||
| 10/2/2024 | Pending sale | $574,900$215/sqft |
Source: RealTracs MLS as distributed by MLS GRID #2690374 Report a problem | ||
| 8/28/2024 | Price change | $574,900-4.2%$215/sqft |
Source: RealTracs MLS as distributed by MLS GRID #2690374 Report a problem | ||
| 8/10/2024 | Listed for sale | $599,900-3.2%$224/sqft |
Source: RealTracs MLS as distributed by MLS GRID #2690374 Report a problem | ||
| 8/10/2024 | Listing removed | -- |
Source: RealTracs MLS as distributed by MLS GRID #2662725 Report a problem | ||
| 7/28/2024 | Contingent | $619,900$231/sqft |
Source: RealTracs MLS as distributed by MLS GRID #2662725 Report a problem | ||
| 7/11/2024 | Price change | $619,900-0.8%$231/sqft |
Source: RealTracs MLS as distributed by MLS GRID #2662725 Report a problem | ||
| 6/29/2024 | Listed for sale | $625,000$233/sqft |
Source: RealTracs MLS as distributed by MLS GRID #2662725 Report a problem | ||
| 6/17/2024 | Contingent | $625,000$233/sqft |
Source: RealTracs MLS as distributed by MLS GRID #2662725 Report a problem | ||
| 6/6/2024 | Listed for sale | $625,000+60.3%$233/sqft |
Source: RealTracs MLS as distributed by MLS GRID #2662725 Report a problem | ||
| 5/2/2019 | Sold | $390,000+0%$146/sqft |
Source: RealTracs MLS as distributed by MLS GRID #2023724 Report a problem | ||
| 3/27/2019 | Listed for sale | $389,900$146/sqft |
Source: Keller Williams Realty #2023724 Report a problem | ||
| 2/3/2019 | Listing removed | $389,900$146/sqft |
Source: Real Estate Works #2002616 Report a problem | ||
| 1/17/2019 | Listed for sale | $389,900+35.6%$146/sqft |
Source: Real Estate Works #2002616 Report a problem | ||
| 6/18/2009 | Sold | $287,600-0.8%$107/sqft |
Source: Public Record Report a problem | ||
| 5/29/2009 | Listed for sale | $290,000+1060%$108/sqft |
Source: Real Pro Systems #1070395 Report a problem | ||
| 5/4/2006 | Sold | $25,000$9/sqft |
Source: Public Record Report a problem | ||
Public tax history
| Year | Property taxes | Tax assessment |
|---|---|---|
| 2025 | $1,813 | $127,600 |
| 2024 | $1,813 -17.6% | $127,600 +30.6% |
| 2023 | $2,200 -0.4% | $97,700 -75% |
| 2022 | $2,210 +0% | $390,800 |
| 2021 | $2,210 | $390,800 |
| 2020 | $2,210 | $390,800 |
| 2019 | $2,210 +17.6% | $390,800 +29.9% |
| 2018 | $1,880 | $300,800 |
| 2017 | -- | -- |
| 2016 | -- | -- |
| 2015 | -- | -- |
| 2014 | -- | -- |
| 2011 | $1,997 +32.2% | $74,765 |
| 2010 | $1,511 | $74,765 |
| 2009 | $1,511 | $74,765 +0.7% |
| 2008 | -- | $74,234 +19.3% |
| 2007 | $1,419 +531.2% | $62,240 +531.2% |
| 2006 | $225 +2.1% | $9,860 +16% |
| 2005 | $220 | $8,500 |
| 2004 | $220 | $8,500 |
| 2002 | $220 | $8,500 +36% |
| 2001 | -- | $6,250 -75% |
| 2000 | -- | $25,000 |
Find assessor info on the county website
Neighborhood: 37075
Nearby homes
- $582,2003 bd3 ba2.4k sqft7 Park Ln, Hendersonville, TN 37075Off Market
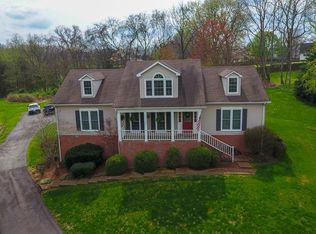
- $100,0001 Acres6 Park Ln, Hendersonville, TN 37075Off Market
- $606,300-- bd3 ba2.9k sqft108 Terry Lynn Dr, Hendersonville, TN 37075Off Market
- $783,9004 bd3 ba5.3k sqft5 Park Ln, Hendersonville, TN 37075Off Market

- $539,0004 bd2 ba2k sqft8 Wyndsor Ct, Hendersonville, TN 37075Off Market
- $677,400-- bd4 ba2.8k sqft109 Terry Lynn Dr, Hendersonville, TN 37075Off Market
- $443,700-- bd2 ba1.7k sqft7 Wyndsor Ct, Hendersonville, TN 37075Off Market
- $518,900-- bd3 ba2.7k sqft4 Park Ln, Gallatin, TN 37075Off Market
Nearby schools
GreatSchools rating
- 8/10Beech Elementary SchoolGrades: PK-5Distance: 1.8 mi
- 9/10T. W. Hunter Middle SchoolGrades: 6-8Distance: 1.7 mi
- 7/10Beech Sr High SchoolGrades: 9-12Distance: 1.9 mi
Schools provided by the listing agent
- Elementary: Beech Elementary
- Middle: T. W. Hunter Middle School
- High: Beech Sr High School
Source: RealTracs MLS as distributed by MLS GRID. This data may not be complete. We recommend contacting the local school district to confirm school assignments for this home.
Get a cash offer in 3 minutes
Find out how much your home could sell for in as little as 3 minutes with a no-obligation cash offer.
Estimated market value
$562,500
Get a cash offer in 3 minutes
Find out how much your home could sell for in as little as 3 minutes with a no-obligation cash offer.
Estimated market value
$562,500
Nearby cities
Nearby zip codes
Other Hendersonville Topics
