Skip main navigation
Sold for $1,551,000
  • $1,551,000

    8 Park Lane, Norwalk, CT 06854

    4beds
    2,730sqft
    Single Family Residence
    Built in 1920
    7,840.8 Square Feet Lot
    $1,835,400 Zestimate®
    $568/sqft
    $5,312 Estimated rent

    Home value

    $1,835,400

    $1.73M - $1.96M

    $5,312/mo

    Zestimate® history
    Loading
    Loading...

    Owner options

    List your home for rent

    $5,312/mo

    Rent Zestimate®

    Find your next renter with Zillow Rental Manager. Plus, with online applications, you can quickly screen prospective tenants – for free.

    Learn more

    $5,312/mo

    Rent Zestimate®

    Refinance and save

    $10,741/mo

    Est. payment

    Refinancing to a lower rate could help reduce your monthly payments and save thousands over the life of the loan.

    See today's rates

    $10,741/mo

    Est. payment

    Explore your selling options

    Work with a Zillow partner agent

    Leverage their expertise and Zillow's premium Showcase listings to get your home seen by more buyers.

    Get started

    List with your own agent

    Get your home in front of millions of buyers by listing it on Zillow.

    Learn how to do it

    Sell it yourself

    Take full control of how buyers see your home on Zillow by listing For Sale by Owner (FSBO).

    List your home

    What's special

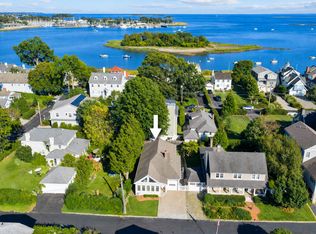
    HIGHEST & BEST by 8PM 5/1/24!!! Experience waterfront community living at its finest in this stunning 1920 home in the Harbor View Beach Association that offers a plethora of amenities including a clubhouse, docks, tennis courts, moorings, a playground and ball field. Because of the unique clubhouse the residents enjoy a very vibrant social life year round. The home's inviting appeal is wonderfully enhanced by the large welcoming porch framing the front door. Step inside and be greeted by the spacious living room with fireplace, dining room, eat-in kitchen, family room with fireplace and adjoining patio. A perfect layout for hosting gatherings or simply unwinding in a serene setting. Upstairs, the primary suite boasts twin Juliette balconies with lovely water views and a generous updated bath with walk-in shower. 3 additional bedrooms, an updated hall bath and laundry complete the floor. A stairway leads to the 3rd floor attic that could easily provide additional living space. Upon approach you'll see the beautiful English gardens that are beginning their springtime emergence. Summertime brings a breathtaking display of color. The backyard is private and professionally landscaped with a charming patio that is incorporated into the home's gracious flow. With 2 fireplaces, hardwood flooring, beams, skylights, and radiant heating in all baths, this home effortlessly blends elegance, charm and functionality. Too special to be missed. Pickleball courts just outside entrance to Harbor View.

    Zillow last checked:

    Listing updated:

    Listed by:

    TEAM CROSLAND AT WILLIAM PITT SOTHEBY'S INTERNATIONAL REALTY,

    Nancy Crosland Darien 203-216-3110,

    William Pitt Sotheby's Int'l 203-655-8234,

    Co-Listing Agent: Phil Crosland 917-714-2755,

    William Pitt Sotheby's Int'l

    Bought with:

    Ingrid Hess, RES.0308249

    Compass Connecticut, LLC

    Source: Smart MLS,MLS#: 24008775MLS Logo

    Facts & features

    Interior

    Bedrooms & bathrooms
    • Bedrooms: 4
    • Bathrooms: 3
    • Full bathrooms: 2
    • 1/2 bathrooms: 1
    Primary bedroom
    • Features: Balcony/Deck, Ceiling Fan(s), French Doors, Hardwood Floor
    • Level: Upper
    Bedroom
    • Features: Hardwood Floor
    • Level: Upper
    Bedroom
    • Features: Hardwood Floor
    • Level: Upper
    Bedroom
    • Features: Hardwood Floor
    • Level: Upper
    Dining room
    • Features: Built-in Features, Hardwood Floor
    • Level: Main
    Family room
    • Features: Beamed Ceilings, Bookcases, Fireplace, French Doors, Hardwood Floor
    • Level: Main
    Kitchen
    • Features: Beamed Ceilings, Granite Counters, Dining Area, French Doors, Kitchen Island
    • Level: Main
    Living room
    • Features: Beamed Ceilings, Fireplace, Hardwood Floor
    • Level: Main
    Heating
    • Forced Air, Natural Gas
    Cooling
    • Central Air, Zoned
    Appliances
    • Included: Gas Range, Microwave, Range Hood, Refrigerator, Dishwasher, Gas Water Heater, Tankless Water Heater
    • Laundry: Upper Level
    Features
    • Entrance Foyer
    • Doors: French Doors
    • Windows: Thermopane Windows
    • Basement: Partial
    • Attic: Walk-up
    • Number of fireplaces: 2
    Interior area
    • Total structure area: 2,730
    • Total interior livable area: 2,730 sqft
    • Finished area above ground: 2,730

    Property

    Parking
    • Total spaces: 1
    • Parking features: Attached
    • Attached garage spaces: 1
    Features
    • Patio & porch: Porch, Patio
    • Exterior features: Lighting, Stone Wall
    • Has view: Yes
    • View description: Water
    • Has water view: Yes
    • Water view: Water
    • Waterfront features: Walk to Water, Water Community
    Lot
    • Size: 7,840 sqft
    • Features: Landscaped, In Flood Zone
    Details
    • Parcel number: 254769
    • Zoning: B

    Construction

    Type & style
    • Home type: SingleFamily
    • Architectural style: Colonial
    • Property subtype: Single Family Residence
    Materials
    • Shingle Siding, Wood Siding
    • Foundation: Concrete Perimeter
    • Roof: Asphalt
    Condition
    • New construction: No
    • Year built: 1920

    Utilities & green energy

    • Sewer: Public Sewer
    • Water: Public
    Green energy
    • Energy efficient items: Windows

    Community & neighborhood

    Community
    • Community features: Basketball Court, Library, Medical Facilities, Park, Playground, Near Public Transport, Shopping/Mall, Tennis Court(s)
    Location
    • Region: Norwalk
    • Subdivision: Harborview

    HOA & financial

    HOA
    • Has HOA: Yes
    • HOA fee: $2,000 annually
    • Amenities included: Playground, Tennis Court(s), Clubhouse, Lake/Beach Access
    • Services included: Trash, Snow Removal, Road Maintenance

    Price history

    DateEventPrice
    11/11/2025Listing removed$13,000$5/sqft
    Source: Smart MLS #24134524 Report a problem
    10/18/2025Listed for rent$13,000$5/sqft
    Source: Smart MLS #24134524 Report a problem
    5/15/2025Listing removed$13,000$5/sqft
    Source: Smart MLS #24087620 Report a problem
    4/11/2025Listed for rent$13,000$5/sqft
    Source: Smart MLS #24087620 Report a problem
    3/29/2025Listing removed$13,000$5/sqft
    Source: Zillow Rentals Report a problem
    1/16/2025Price change$13,000+8.3%$5/sqft
    Source: Zillow Rentals Report a problem
    10/3/2024Listed for rent$12,000$4/sqft
    Source: Zillow Rentals Report a problem
    6/13/2024Sold$1,551,000+8.8%$568/sqft
    Source: Smart MLS #24008775 Report a problem
    5/10/2024Pending sale$1,425,000$522/sqft
    Source: Smart MLS #24008775 Report a problem
    4/25/2024Listed for sale$1,425,000+213.2%$522/sqft
    Source: Smart MLS #24008775 Report a problem
    11/12/2001Sold$455,000$167/sqft
    Source: Smart MLS #98107406 Report a problem

    Public tax history

    YearProperty taxesTax assessment
    2025$16,252 +1.6%$684,580
    2024$16,002 +29.9%$684,580 +38.7%
    2023$12,323 +15.2%$493,590
    2022$10,701 +3.7%$493,590
    2021$10,321 -11.4%$493,590
    2020$11,652 +1.3%$493,590
    2019$11,504 +4.6%$493,590 +16.3%
    2018$11,002 +3.6%$424,300
    2017$10,618 +9.5%$424,300
    2015$9,695 -8.7%$424,300
    2014$10,624 -4.1%$424,300 -15%
    2013$11,081 +3.8%$499,450
    2012$10,677 +2.8%$499,450
    2011$10,389 +1.1%$499,450
    2010$10,274 +3.7%$499,450
    2009$9,909 +3.2%$499,450 +17.2%
    2008$9,602 +16%$426,020 +11.8%
    2007$8,280 +4.8%$381,220 +12.1%
    2006$7,900 -17.8%$339,931 -10.8%
    2005$9,611 +67.1%$381,220 +80.5%
    2004$5,751 +15.3%$211,206 +20%
    2003$4,987 +10.4%$176,050 +42.9%
    2001$4,517 +8.8%$123,178 +27.3%
    2000$4,151 +28.5%$96,744 +37.6%
    1999$3,231 $70,308

    Find assessor info on the county website

    Neighborhood: Harborview

    Nearby schools

    GreatSchools rating
    Schools provided by the listing agent
    • Elementary: Rowayton
    • High: Brien McMahon

    Source: Smart MLS. This data may not be complete. We recommend contacting the local school district to confirm school assignments for this home.

    Get pre-qualified for a loan
    At Zillow Home Loans, we can pre-qualify you in as little as 5 minutes with no impact to your credit score.

    An equal housing lender. NMLS #10287.

    Sell for more on Zillow
    Get a Zillow Showcase℠ listing at no additional cost and you could sell for .
    $1,835,400
    2% more
    +$36,708
    With Zillow Showcase(estimated)
    $1,872,108