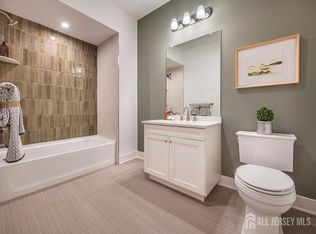
Showing Starts on 06/06/26. Welcome to luxury living at The Townes at Main St, a premier Toll Brothers community perfectly situated in the heart of North Brunswick. This stunning, brand-new Norah model offers an exceptional three-story townhouse layout seamlessly blending modern elegance with low-maintenance convenience. The expansive second level features a bright, open-concept living and dining combo that flows into a beautifully appointed gourmet kitchen complete with a large center island, premium quartz countertops, a pantry, and a dedicated kitchen exhaust fan. The third level serves as a private retreat, highlighting a spacious primary bedroom suite with a massive closet and a spa-like full bath featuring dual sinks and a stall shower. Two additional bedrooms, a versatile loft space, and a convenient upper-level laundry and utility room complete the top floor. Built with Toll Brothers' legendary commitment to quality, this home features a built-in one-car garage, central air, stone and vinyl exterior accents, and a solid slab foundation. Enjoy a maintenance-free lifestyle where common area care, lawn maintenance, trash collection, and snow removal are all managed for you. Exceptionally located in Main Street Plaza, you are just steps away from local shopping, dining, and effortless commuting via nearby bus lines. Move right into top-tier luxury!
For sale
$718,995
8 Park Ter, North Brunswick, NJ 08902
3beds
--sqft
Townhouse
Built in ----
2,313 Square Feet Lot
$445,600 Zestimate®
$--/sqft
$-- HOA
What's special
- 108 days
- 205
- 2
Zillow last checked:
Listing updated:
Listed by:
GUERSCHOM NAZAIRE 201-926-5883,
TOLL BROTHERS REAL ESTATE INC.
Source: All Jersey MLS,MLS#: 2616189R
Facts & features
Interior
Bedrooms & bathrooms
- Bedrooms: 3
- Bathrooms: 3
- Full bathrooms: 2
- 1/2 bathrooms: 1
Primary bedroom
- Features: Two Sinks, Full Bath, Walk-In Closet(s)
- Area: 218.75
- Dimensions: 15 x 14.58
Bedroom 2
- Area: 142.92
- Dimensions: 12.25 x 11.67
Bedroom 3
- Area: 157.29
- Dimensions: 12.58 x 12.5
Bathroom
- Features: Stall Shower and Tub, Stall Shower, Two Sinks
Dining room
- Features: Living Dining Combo
Kitchen
- Features: Granite/Corian Countertops, Kitchen Exhaust Fan, Kitchen Island, Pantry
Basement
- Area: 0
Heating
- Electric, See Remarks, Forced Air, Hot Water
Cooling
- Central Air
Appliances
- Included: Dishwasher, Disposal, Dryer, Gas Range/Oven, Exhaust Fan, Microwave, Refrigerator, See Remarks, Range, Oven, Washer, Kitchen Exhaust Fan, Electric Water Heater
Features
- Firealarm, Entrance Foyer, Other Room(s), Great Room, Kitchen, Bath Half, Dining Room, 3 Bedrooms, Laundry Room, Beamed Ceilings, Bath Full, Utility Room
- Flooring: Carpet, Wood, See Remarks
- Basement: Slab, None
- Has fireplace: No
Interior area
- Total structure area: 0
Video & virtual tour
Property
Parking
- Total spaces: 1
- Parking features: 1 Car Width, Asphalt, Garage, Built-In Garage, Garage Door Opener, On Site
- Attached garage spaces: 1
- Has uncovered spaces: Yes
Features
- Levels: Three Or More
- Stories: 3
- Exterior features: Curbs, Sidewalk
- Pool features: None
Lot
- Size: 2,313 Square Feet
- Features: Near Shopping, Near Train, See Remarks, Near Public Transit
Details
- Parcel number: 00013465
Construction
Type & style
- Home type: Townhouse
- Architectural style: Townhouse
- Property subtype: Townhouse
Materials
- Roof: Asphalt
Utilities & green energy
- Gas: Natural Gas
- Sewer: Public Available
- Water: Public
- Utilities for property: Cable Connected, Electricity Connected, Natural Gas Connected
Community & HOA
Community
- Features: Curbs, Sidewalks
- Security: Fire Alarm
HOA
- Has HOA: Yes
- Services included: Snow Removal, Trash, Maintenance Grounds, Maintenance Fee
- Additional fee info: Maintenance Expense: $373 Monthly
Location
- Region: North Brunswick
Financial & listing details
- Tax assessed value: $114,000
- Annual tax amount: $15,645
- Date on market: 5/22/2026
- Ownership: Condominium
- Electric utility on property: Yes
Estimated market value
$445,600
$414,000 - $477,000
$2,731/mo
Price history
| Date | Event | Price |
|---|---|---|
| 6/25/2026 | Price change | $718,995-3.5% |
Source:  All Jersey MLS #2616189R Report a problem All Jersey MLS #2616189R Report a problem | ||
| 5/22/2026 | Listed for sale | $744,995 |
Source: All Jersey MLS #2616189R Report a problem | ||
Public tax history
| Year | Property taxes | Tax assessment |
|---|---|---|
| 2025 | $7,223 | $114,000 |
| 2024 | $7,223 +1.8% | $114,000 |
| 2023 | $7,093 +3.5% | $114,000 |
| 2022 | $6,851 +2.4% | $114,000 |
| 2021 | $6,688 +1.4% | $114,000 |
| 2020 | $6,596 +4.2% | $114,000 |
| 2019 | $6,329 | $114,000 |
| 2018 | $6,329 +4% | $114,000 |
| 2017 | $6,088 +1.7% | $114,000 |
| 2016 | $5,984 +5.6% | $114,000 |
| 2015 | $5,667 +1.8% | $114,000 |
| 2014 | $5,567 +1.9% | $114,000 |
| 2013 | $5,463 +4.1% | $114,000 |
| 2012 | $5,246 +4.6% | $114,000 |
| 2011 | $5,016 +4.2% | $114,000 |
| 2010 | $4,815 +2.2% | $114,000 |
| 2009 | $4,710 | $114,000 |
| 2008 | -- | $114,000 |
| 2007 | $16,637 +4.6% | $114,000 |
| 2006 | $15,908 +6.2% | $114,000 |
| 2005 | $14,985 +900% | $114,000 |
| 2004 | $1,499 | $114,000 |
| 2003 | -- | $114,000 |
| 2002 | -- | $114,000 |
| 2001 | -- | $114,000 |
Find assessor info on the county website
Monthly payment
Est. payment
Payment breakdown
Explore the cost of this home by adjusting the details. Changes won't be saved.Climate risks
Neighborhood: 08902
Similar homes
- $739,9953 bd3 ba-- sqft4 Park Ter, North Brunswick, NJ 08902For Sale

 MLS ID #2615974R, GUERSCHOM NAZAIRE. All Jersey MLS
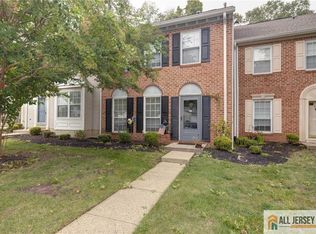
 - $529,5003 bd3 ba1.7k sqft49 Albury Way, North Brunswick, NJ 08902For Sale
 MLS ID #2770616M, SCOTT M. KESSLER. All Jersey MLS
 - $699,9003 bd3 ba2.2k sqft1177 Aaron Rd, North Brunswick, NJ 08902For Sale
 MLS ID #2770607M, JOSEPH G. BUONO. All Jersey MLS
 - $608,9952 bd3 ba-- sqft5 Park Ave, North Brunswick, NJ 08902New Construction
 All Jersey MLS
 - $699,0004 bd3 ba2.5k sqft16 Woodmere Rd, North Brunswick, NJ 08902For SaleMLS ID #2704954R, ASHLEY ACIERNO. All Jersey MLS
- $799,9904 bd3 ba2.7k sqft83 Hidden Lake Dr, North Brunswick, NJ 08902For SaleMLS ID #2705572R, DUKE CHUNG. All Jersey MLS
- $667,9953 bd3 ba-- sqft38 Park Ave, North Brunswick, NJ 08902New ConstructionMLS ID #2616266R, GUERSCHOM NAZAIRE. All Jersey MLS
- $615,0004 bd3 ba1.4k sqft43 Jared Dr, North Brunswick, NJ 08902For SaleMLS ID #2702793R, ANUPAMA TADIKONDA. All Jersey MLS
- $875,0005 bd3 ba3.9k sqft1 Hidden Lake Dr, North Brunswick, NJ 08902For SaleMLS ID #2705413R, MATTHEW ROWACK. All Jersey MLS
- $425,0003 bd3 ba1.4k sqft171 Salem Rd, North Brunswick, NJ 08902For SaleMLS ID #2705025R, HERNAN J. CASTRO. All Jersey MLS
- $527,5003 bd3 ba1.7k sqft36 Albury Way, North Brunswick, NJ 08902For SaleMLS ID #2702229R, HAIPING ZHOU. All Jersey MLS
- $659,9004 bd2 ba1.8k sqft1465 Thomas Ave, North Brunswick, NJ 08902For SaleMLS ID #2704670R, CONNIE HUANG. All Jersey MLS
- $799,9004 bd3 ba2.2k sqft14 Woodmere Rd, North Brunswick, NJ 08902For SaleMLS ID #2704551R, ALEXA SMITH. All Jersey MLS
- $709,0004 bd3 ba2.1k sqft1101 Cottonwood Ct, North Brunswick, NJ 08902For SaleMLS ID #2700321R, JAYAKRISHNAN MANIYIL. All Jersey MLS
- $695,0005 bd2 ba-- sqft1834 Holly Rd, North Brunswick, NJ 08902For SaleMLS ID #2703001R, JANET LARRAIN. All Jersey MLS
- $539,9903 bd3 ba1.5k sqft22 Amy Dr, North Brunswick, NJ 08902For SaleMLS ID #2617346R, JAYAKRISHNAN MANIYIL. All Jersey MLS
