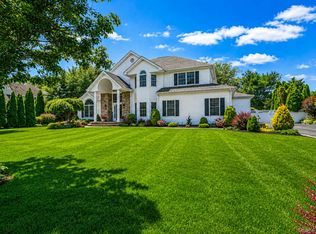
"THIS PROPERTY IS TO BE PLACED IN AN UPCOMING AUCTION. ALL BIDS SHOULD BE SUBMITTED AT www.xome.com (VOID WHERE PROHIBITED). ALL AUTCION PROPERTIES ARE SUBJECT TO A 2% BUYERS PREMIUM PURSUANT TO THE EVENT AGREEMENT AND AUCTION TERMS & CONDITIONS (MINIMUMS WILL APPLY). PLEASE CONTACT LISTING AGENT FOR DETAILSON THIS PROPERTY.
Auction
Est. $998,900
8 Park View Lane, Lake Grove, NY 11755
5beds
--sqft
Single Family Residence, Residential
Built in 2003
0.47 Acres Lot
$1,068,500 Zestimate®
$--/sqft
$-- HOA
Overview
- 705 days
- 523
- 24
Zillow last checked:
Listing updated:
Listed by:
Edward S. Figueroa 631-926-0180,
Figs Real Estate Group 631-849-6900,
Edward Figueroa 631-766-3394,
Figs Real Estate Group
Source: OneKey® MLS as distributed by MLS GRID,MLS#: L3527771
Facts & features
Interior
Bedrooms & bathrooms
- Bedrooms: 5
- Bathrooms: 4
- Full bathrooms: 3
- 1/2 bathrooms: 1
Bedroom 1
- Description: Bedroom or Office or Maids Quarters
- Level: First
Bedroom 2
- Level: Second
Bedroom 3
- Level: Second
Bedroom 4
- Level: Second
Bedroom 5
- Level: Second
Bathroom 2
- Level: Second
Bathroom 3
- Level: Second
Bathroom 3
- Description: Full Bath
- Level: First
Bathroom 4
- Description: Powder Room 1/2 bath
- Level: First
Basement
- Level: Basement
Bonus room
- Level: First
Den
- Level: First
Dining room
- Level: First
Family room
- Level: First
Kitchen
- Level: First
Heating
- Forced Air, Natural Gas
Cooling
- Central Air
Appliances
- Included: Gas Water Heater
- Laundry: Washer/Dryer Hookup, Inside
Features
- First Floor Bedroom, First Floor Full Bath, Cathedral Ceiling(s), Eat-in Kitchen, Entrance Foyer, Formal Dining, Granite Counters, High Ceilings, Primary Bathroom, Open Floorplan, Open Kitchen, Pantry, Walk-In Closet(s)
- Flooring: Carpet, Ceramic Tile, Hardwood, Tile
- Basement: Full,Unfinished
- Attic: Full
- Number of fireplaces: 1
- Fireplace features: Family Room
Property
Parking
- Total spaces: 2
- Parking features: Attached, Private
- Garage spaces: 2
Features
- Levels: Two
- Has private pool: Yes
- Pool features: In Ground
- Fencing: Fenced
- Has view: Yes
- View description: Park/Greenbelt
Lot
- Size: 0.47 Acres
- Dimensions: .47
- Features: Cul-De-Sac, Level, Near Public Transit, Near School, Near Shops
Details
- Parcel number: 0208008000400018004
- Special conditions: Auction,Short Sale
Construction
Type & style
- Home type: SingleFamily
- Architectural style: Victorian
- Property subtype: Single Family Residence, Residential
Materials
- Frame, Vinyl Siding
Condition
- Year built: 2003
Utilities & green energy
- Sewer: Cesspool
- Water: Public
- Utilities for property: Natural Gas Connected, Trash Collection Public, Underground Utilities, Water Connected
Community & HOA
HOA
- Has HOA: No
- Amenities included: Park
Location
- Region: Lake Grove
Financial & listing details
- Tax assessed value: $1,037,500
- Annual tax amount: $21,369
- Date on market: 1/26/2024
- Cumulative days on market: 1001 days
- Listing agreement: Exclusive Agency
Estimated market value
$1,068,500
$994,000 - $1.15M
$5,426/mo
Public tax history
| Year | Property taxes | Tax assessment |
|---|---|---|
| 2025 | -- | $4,980 |
| 2024 | -- | $4,980 |
| 2023 | -- | $4,980 |
| 2022 | -- | $4,980 |
| 2021 | -- | $4,980 |
| 2020 | -- | $4,980 |
| 2019 | -- | $4,980 |
| 2018 | -- | $4,980 |
| 2017 | $17,272 | $4,980 |
| 2016 | -- | $4,980 |
| 2015 | -- | $4,980 |
| 2014 | -- | $4,980 |
| 2013 | -- | $4,980 |
| 2012 | -- | $4,980 -9.5% |
| 2011 | -- | $5,500 |
| 2010 | -- | $5,500 |
| 2009 | -- | $5,500 |
| 2008 | -- | $5,500 -5.2% |
| 2007 | $14,470 +10.5% | $5,800 -13.4% |
| 2005 | $13,090 +8.3% | $6,700 |
| 2004 | $12,085 +1617.8% | $6,700 +1575% |
| 2003 | $704 +614.3% | $400 +566.7% |
| 2002 | $98 | $60 |
Find assessor info on the county website
Climate risks
Neighborhood: 11755
Nearby schools
Schools provided by the listing agent
- Elementary: Eugene Auer Memorial School
- Middle: Dawnwood Middle School
- High: Centereach High School
Source: OneKey® MLS as distributed by MLS GRID. This data may not be complete. We recommend contacting the local school district to confirm school assignments for this home.