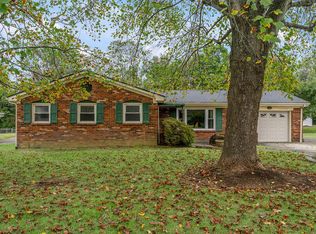
Space, style, and a North Richmond corner lot. This all-brick 3BR/2BA + bonus room split-foyer home is a blank canvas with a neutral palette, ready for your personal touch. Priced to sell and sitting on a beautiful, lush corner lot just minutes from I-75 on the north side of Richmond, this one offers huge rooms and light, bright spaces throughout. The covered front entry welcomes you into a wide-open floor plan, where the spacious great room with a fireplace flows into an eat-in kitchen featuring handsome stainless appliances, wood floors, and a large dining area. Down the hall, you'll find three bedrooms, including the primary suite with an updated bathroom, plus two additional bedrooms and hall bathroom on the main level. Downstairs offers even more living space with a family room featuring luxury vinyl flooring and a second fireplace, along with a bonus room that could serve as a fourth bedroom, complete with its own closet. A large storage closet and an oversized, side-entry two-car garage provide plenty of room for parking or storage, and the wide driveway adds even more convenience. Outside, enjoy the covered back patio — the perfect spot to relax and take in the beautiful corner lot setting.
For sale
Price cut: $10.9K (9/27)
$305,000
8 Parke Dr, Richmond, KY 40475
3beds
2,283sqft
Single Family Residence
Built in 1979
0.48 Acres Lot
$300,200 Zestimate®
$134/sqft
$-- HOA
What's special
Large dining areaCovered back patioWide drivewayLarge storage closetBeautiful lush corner lotOversized side-entry two-car garageCovered front entry
- 61 days
- 1,066
- 77
Likely to sell faster than
Zillow last checked:
Listing updated:
Listed by:
Robin S Jones 859-661-2010,
Keller Williams Legacy Group
Source: Imagine MLS,MLS#: 26022673
Facts & features
Interior
Bedrooms & bathrooms
- Bedrooms: 3
- Bathrooms: 2
- Full bathrooms: 2
Primary bedroom
- Level: First
Bedroom 2
- Level: First
Bedroom 3
- Level: First
Primary bathroom
- Level: First
Bathroom 2
- Level: First
Bonus room
- Level: Lower
Family room
- Level: Lower
Kitchen
- Level: First
Living room
- Level: First
Heating
- Electric, Heat Pump
Cooling
- Electric, Heat Pump
Appliances
- Included: Dishwasher, Refrigerator, Range
- Laundry: Electric Dryer Hookup, Main Level, Washer Hookup
Features
- Eat-in Kitchen, Walk-In Closet(s), Ceiling Fan(s)
- Flooring: Carpet, Tile, Wood
- Windows: Blinds, Screens
- Basement: Exterior Entry,Finished,Full,Interior Entry,Walk-Out Access
- Number of fireplaces: 2
- Fireplace features: Basement, Blower Fan, Family Room, Gas Log, Living Room
Interior area
- Total structure area: 2,283
- Total interior livable area: 2,283 sqft
- Finished area above ground: 1,519
- Finished area below ground: 764
Property
Parking
- Total spaces: 2
- Parking features: Basement, Driveway, Garage Door Opener, Garage Faces Side
- Garage spaces: 2
- Has uncovered spaces: Yes
Features
- Levels: Multi/Split
- Fencing: None
- Has view: Yes
- View description: Neighborhood
Lot
- Size: 0.48 Acres
- Features: Landscaped
Details
- Parcel number: 041D00000034
Construction
Type & style
- Home type: SingleFamily
- Architectural style: Split Level
- Property subtype: Single Family Residence
Materials
- Brick Veneer
- Foundation: Block
- Roof: Dimensional Style,Shingle
Condition
- Year built: 1979
Utilities & green energy
- Sewer: Septic Tank
- Water: Public
- Utilities for property: Cable Available, Electricity Connected, Water Connected
Community & HOA
Community
- Subdivision: Fountain Park
HOA
- Has HOA: No
Location
- Region: Richmond
Financial & listing details
- Price per square foot: $134/sqft
- Tax assessed value: $207,000
- Annual tax amount: $1,952
- Date on market: 8/20/2026
Estimated market value
$300,200
$285,000 - $315,000
$1,792/mo
Price history
| Date | Event | Price |
|---|---|---|
| 9/27/2026 | Price change | $305,000-3.5%$134/sqft |
Source:  Imagine MLS #26022673 Report a problem Imagine MLS #26022673 Report a problem | ||
| 9/8/2026 | Price change | $315,900-2.8%$138/sqft |
Source: Imagine MLS #26022673 Report a problem | ||
| 8/20/2026 | Listed for sale | $325,000+242.1%$142/sqft |
Source: Imagine MLS #26022673 Report a problem | ||
| 4/9/2017 | Sold | $95,000-46%$42/sqft |
Source: Agent Provided Report a problem | ||
| 10/11/2016 | Sold | $175,900-2.2%$77/sqft |
Source: Imagine MLS #1618780 Report a problem | ||
| 8/27/2016 | Pending sale | $179,900$79/sqft |
Source: RE/MAX Unlimited #1618780 Report a problem | ||
| 8/23/2016 | Listed for sale | $179,900+89.4%$79/sqft |
Source: RE/MAX UNLIMITED #55490 Report a problem | ||
| 4/19/2016 | Sold | $95,000-18.8%$42/sqft |
Source: Imagine MLS #1526085 Report a problem | ||
| 2/15/2016 | Pending sale | $117,000$51/sqft |
Source: CENTURY 21 Advantage Realty #1526085 Report a problem | ||
| 2/10/2016 | Price change | $117,000-10%$51/sqft |
Source: CENTURY 21 Advantage Realty #1526085 Report a problem | ||
| 2/4/2016 | Listed for sale | $130,000$57/sqft |
Source: CENTURY 21 Advantage Realty #1526085 Report a problem | ||
| 2/1/2016 | Pending sale | $130,000$57/sqft |
Source: CENTURY 21 Advantage Realty #1526085 Report a problem | ||
| 12/15/2015 | Listed for sale | $130,000-9.7%$57/sqft |
Source: CENTURY 21 Advantage Realty #1526085 Report a problem | ||
| 11/10/2005 | Sold | $144,000$63/sqft |
Source:  Imagine MLS #516395 Report a problem Imagine MLS #516395 Report a problem | ||
Public tax history
| Year | Property taxes | Tax assessment |
|---|---|---|
| 2025 | $1,952 +13.2% | $207,000 +15% |
| 2024 | $1,725 -1.2% | $180,000 |
| 2023 | $1,746 -0.3% | $180,000 |
| 2022 | $1,751 -1.8% | $180,000 |
| 2021 | $1,784 -0.2% | $180,000 +2.3% |
| 2018 | $1,788 +1.1% | $175,900 |
| 2017 | $1,768 -4.2% | $175,900 -4.9% |
| 2016 | $1,845 +18.5% | $185,000 +15.6% |
| 2015 | $1,557 +1.7% | $160,000 |
| 2014 | $1,531 | $160,000 |
| 2012 | $1,531 -0.2% | $160,000 |
| 2011 | $1,534 | $160,000 |
Find assessor info on the county website
Monthly payment
Est. payment
Payment breakdown
Explore the cost of this home by adjusting the details. Changes won't be saved.Climate risks
Neighborhood: 40475
Nearby schools
Schools provided by the listing agent
- Elementary: White Hall
- Middle: Michael Caudill
- High: Madison Central
Source: Imagine MLS. This data may not be complete. We recommend contacting the local school district to confirm school assignments for this home.

Similar homes
- $324,9003 bd2 ba2k sqft213 Anthony Way, Richmond, KY 40475For Sale

 MLS ID #26025501, Sabrina Tucker, RE/MAX Creative Realty. Imagine MLS
 - $292,0003 bd2 ba1.6k sqft314 Saratoga Cir, Richmond, KY 40475For Sale
 MLS ID #26021279, April King, Berkshire Hathaway HomeServices Foster Realtors. Imagine MLS
 - $339,0005 bd3 ba2.2k sqft108 Westwood Dr, Richmond, KY 40475For Sale
 MLS ID #26028987, MELIA Realty Group - Melia Hord, MELIA Realty LLC. Imagine MLS
 - $295,0004 bd3 ba2.4k sqft120 Saratoga Cir, Richmond, KY 40475For Sale
 MLS ID #26019414, Heather Flanagan, Keller Williams Legacy Group. Imagine MLS
 - $295,0003 bd3 ba1.8k sqft2213 Mercer Dr, Richmond, KY 40475For SaleMLS ID #26020766, Helen M Fardo, Coldwell Banker McMahan. Imagine MLS
- $305,0004 bd3 ba2.7k sqft126 Millstone Dr, Richmond, KY 40475For SaleMLS ID #26023243, Ken Ritter, Coldwell Banker McMahan. Imagine MLS
- $325,0003 bd2 ba2.5k sqft114 Norton Dr, Richmond, KY 40475For SaleMLS ID #26021119, Jill Herrington, In House Real Estate. Imagine MLS
- $300,0004 bd4 ba2.7k sqft207 Rookwood Ct, Richmond, KY 40475For SaleMLS ID #26027354, Amanda S Marcum, Berkshire Hathaway HomeServices Foster Realtors. Imagine MLS
- $290,0003 bd2 ba1.4k sqft341 Palomino Dr, Richmond, KY 40475For SaleMLS ID #26027381, Devin Azbill, Berkshire Hathaway HomeServices Foster Realtors. Imagine MLS
- $335,0003 bd2 ba1.8k sqft5028 Bob White Dr, Richmond, KY 40475For SaleMLS ID #26027868, Carrie Lepore, Coldwell Banker McMahan. Imagine MLS
- $324,9003 bd2 ba1.4k sqft345 Palomino Dr, Richmond, KY 40475For SaleMLS ID #26026506, Chelsea Huff, Berkshire Hathaway HomeServices Foster Realtors. Imagine MLS
- $325,0004 bd2 ba2.1k sqft104 Deer Creek Dr, Richmond, KY 40475For SaleMLS ID #26014393, Matt Guarnieri, LexHomes Real Estate. Imagine MLS
- $334,0004 bd3 ba2k sqft947 Cobble Dr, Richmond, KY 40475For SaleMLS ID #26028774, Romina Hancock, Keller Williams Commonwealth - Somerset. Imagine MLS
- $355,0003 bd2 ba1.9k sqft263 Windward Way, Richmond, KY 40475For SaleMLS ID #26028919, Donnie Oliver, Keller Williams Legacy Group. Imagine MLS
- $285,9003 bd3 ba1.8k sqft114 Jack Marie Dr, Richmond, KY 40475For SaleMLS ID #26026423, Rola Lawand Duran, Keller Williams Commonwealth. Imagine MLS
- $349,9003 bd2 ba2.7k sqft113 Longview Dr, Richmond, KY 40475For SaleMLS ID #26022458, Bradford Queen, Bluegrass Sotheby's International Realty. Imagine MLS
- $330,0004 bd3 ba2.2k sqft356 Woodland Ave, Richmond, KY 40475For SaleMLS ID #26028122, Samuel D Simpson, Rock N' Realty LLC. Imagine MLS
- $300,0003 bd2 ba1.4k sqft604 Fairfax Ln, Richmond, KY 40475For SaleMLS ID #26022091, Robin S Jones, Keller Williams Legacy Group. Imagine MLS
