Skip main navigation
Off market
  • $534,700

    8 Parker Blvd, Eastampton, NJ 08060

    4beds
    2,592sqft
    SingleFamily
    Built in 2012
    5,227 Square Feet Lot
    $534,700 Zestimate®
    $206/sqft
    $3,912 Estimated rent

    Home value

    $534,700

    $508,000 - $561,000

    $3,912/mo

    Zestimate® history
    Loading
    Loading...

    Owner options

    List your home for rent

    $3,912/mo

    Rent Zestimate®

    Find your next renter with Zillow Rental Manager. Plus, with online applications, you can quickly screen prospective tenants – for free.

    Learn more

    $3,912/mo

    Rent Zestimate®

    Refinance and save

    $3,872/mo

    Est. payment

    Refinancing to a lower rate could help reduce your monthly payments and save thousands over the life of the loan.

    See today's rates

    $3,872/mo

    Est. payment

    Explore your selling options

    Work with a Zillow partner agent

    Leverage their expertise and Zillow's premium Showcase listings to get your home seen by more buyers.

    Get started

    List with your own agent

    Get your home in front of millions of buyers by listing it on Zillow.

    Learn how to do it

    Sell it yourself

    Take full control of how buyers see your home on Zillow by listing For Sale by Owner (FSBO).

    List your home

    What's special

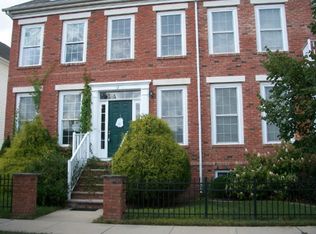
    Let the inviting covered front porch welcome you to this contemporary colonial; a perfect spot to relax in the evening or sit and watch a summer's eve thunderstorm! As you walk through the front door you are greeted by the spacious foyer with engineered hard wood flooring. To the left, through a set of double doors, is a flex-space room that can be an office or a bed guest room. To the right is the combination living-dining space with soft carpeting. As you continue further in, a short hallway on the left with a coat closet leads to a half bath. Engineered flooring continues into the family room with a gas fireplace and eat-in kitchen. At the rear of the first floor, you will find the laundry room and sliding doors to the fully fenced yard and detached garage. Off the family room are the stairs down to the finished basement and up to the bedrooms. The lower level features its own spacious three-quarter bathroom with large format tile flooring and a custom rough-hewn barn door for the linen closet. Plush carpeting and neutral paint in the expansive entertainment area (which includes an integrated sound system) provide a cozy and comfortable base to build your dream space. There are two large storage areas in the lower level, one is finished and the other unfinished. As you arrive at the top of the stairs, the generous sized master suite is accessible via double doors to the left. The suite's bath and spacious walk-in closet is to the right of the double doors. The ensuite bath features two separate vanities, a corner spa tub and a separate walk-in shower. Two similarly sized bedrooms are at the opposite end of the second-floor hallway. Along the way you will pass two linen closets and the hall bathroom. The shared bathroom features a double vanity and a separate shower area with door for privacy; perfect to allow a busy household to get ready at the same time. An abundance of natural light flow through large windows on all sides of the property. Conveniently located near all major commuting routes, shopping centers, and JBMDL, this beautiful property is not one to be missed!

    This property is off market, which means it's not currently listed for sale or rent on Zillow. This may be different from what's available on other websites or public sources.
    Facts & features

    Interior

    Bedrooms & bathrooms
    • Bedrooms: 4
    • Bathrooms: 4
    • Full bathrooms: 3
    • 1/2 bathrooms: 1
    Heating
    • Forced air, Solar
    Cooling
    • Other
    Appliances
    • Included: Dryer, Washer
    Features
    • Flooring: Hardwood
    • Basement: Yes
    • Has fireplace: Yes
    Interior area
    • Total interior livable area: 2,592 sqft

    Property

    Parking
    • Total spaces: 2
    • Parking features: On-street
    Features
    • Exterior features: Vinyl
    Lot
    • Size: 5,227 Square Feet
    Details
    • Parcel number: 110060000000300021

    Construction

    Type & style
    • Home type: SingleFamily
    Materials
    • Roof: Tile
    Condition
    • Year built: 2012

    Community & HOA

    HOA
    • Has HOA: Yes
    • HOA fee: $115 monthly
    Location
    • Region: Eastampton

    Financial & listing details

    • Price per square foot: $206/sqft
    • Tax assessed value: $283,000
    • Annual tax amount: $9,042

    Price history

    DateEventPrice
    7/20/2022Sold$410,000-12.8%$158/sqft
    Source: Bright MLS #NJBL2025900 Report a problem
    6/29/2022Pending sale$470,000$181/sqft
    Source: Weichert Pro #NJBL2025900 Report a problem
    6/29/2022Contingent$470,000$181/sqft
    Source: Bright MLS #NJBL2025900 Report a problem
    5/20/2022Listed for sale$470,000+32.4%$181/sqft
    Source: Bright MLS #NJBL2025900 Report a problem
    2/28/2021Listing removed--
    Source: Owner Report a problem
    7/10/2020Sold$355,000+3.5%$137/sqft
    Source: Public Record Report a problem
    3/15/2020Listing removed$3,100$1/sqft
    Source: Owner Report a problem
    3/3/2020Listed for rent$3,100$1/sqft
    Source: Owner Report a problem
    3/2/2020Listing removed$342,900$132/sqft
    Source: Schneider Real Estate Agency #NJBL364398 Report a problem
    2/23/2020Price change$342,900-2%$132/sqft
    Source: Schneider Real Estate Agency #NJBL364398 Report a problem
    1/14/2020Listed for sale$349,900+9.4%$135/sqft
    Source: Schneider Real Estate Agency #NJBL364398 Report a problem
    7/16/2016Sold$319,900+23%$123/sqft
    Source: Public Record Report a problem
    9/9/2014Sold$260,014-11.4%$100/sqft
    Source: Public Record Report a problem
    1/28/2012Sold$293,500$113/sqft
    Source: Public Record Report a problem

    Public tax history

    YearProperty taxesTax assessment
    2025$9,042 -3%$283,000
    2024$9,319 $283,000
    2023-- $283,000
    2022$9,008 0%$283,000
    2021$9,011 +2.2%$283,000
    2020$8,815 -0.2%$283,000
    2019$8,835 +1%$283,000
    2018$8,750 +7.4%$283,000 +6.4%
    2017$8,150 -0.2%$265,900
    2016$8,166 +2.5%$265,900
    2015$7,966 +16.3%$265,900
    2014$6,852 +0.1%$265,900 -5%
    2013$6,846 $280,000
    Find assessor info on the county website

    Neighborhood: 08060

    Nearby schools

    GreatSchools rating
    Schools provided by the listing agent
    • District: EASTAMPTON TOWNSHIP PUBLIC SCH

    Source: The MLS. This data may not be complete. We recommend contacting the local school district to confirm school assignments for this home.

    Get a cash offer in 3 minutes
    Find out how much your home could sell for in as little as 3 minutes with a no-obligation cash offer.
    Estimated market value
    $534,700
    Get a cash offer in 3 minutes
    Find out how much your home could sell for in as little as 3 minutes with a no-obligation cash offer.
    Estimated market value
    $534,700