Nestled just a short distance from restaurants, shopping and Route 3, this 4-bedroom contemporary home offers both convenience and comfort. The living room boasts large picture windows, inviting in an abundance of natural light, while the cozy dining room with a fireplace is perfect for family gatherings. The kitchen is a chef’s delight, featuring a breakfast bar and sleek stainless steel appliances. Through the dining room into the sunroom that leads to a spacious back deck is ideal for outdoor entertaining. The primary bedroom on the second level includes a walk-in closet and a private half bath, offering a personal retreat. Downstairs, the finished basement room offers versatility as a home office or fitness area. The property is beautifully landscaped with a variety of flowers and plants, creating a serene and picturesque setting. Relax and unwind by the outdoor fire pit. Updates include newer appliances, mini splits, boiler liner, stainless steel chimney cap and shower! This home is a perfect blend of modern living and natural beauty, ready for you to make it your own! Nothing to do but move in! Offers due 9/1 at 4pm
Closed
Listed by: Lamacchia Realty, Inc. • Pam Folan
Bought with: BHHS Verani Londonderry
$590,000
8 Parkhurst Drive, Hudson, NH 03051
4beds
1,854sqft
Single Family Residence
Built in 1976
0.47 Acres Lot
$638,500 Zestimate®
$318/sqft
$3,805 Estimated rent
Home value
$638,500
$607,000 - $670,000
$3,805/mo
Zestimate® history
Owner options
List your home for rent
$3,805/mo
Rent Zestimate®
Find your next renter with Zillow Rental Manager. Plus, with online applications, you can quickly screen prospective tenants – for free.
$3,805/mo
Rent Zestimate®
Refinance and save
$3,237/mo
Est. payment
Refinancing to a lower rate could help reduce your monthly payments and save thousands over the life of the loan.
$3,237/mo
Est. payment
Explore your selling options
Work with a Zillow partner agent
Leverage their expertise and Zillow's premium Showcase listings to get your home seen by more buyers.
Get startedList with your own agent
Get your home in front of millions of buyers by listing it on Zillow.
Learn how to do itSell it yourself
Take full control of how buyers see your home on Zillow by listing For Sale by Owner (FSBO).
List your homeWhat's special
Zillow last checked:
Listing updated:
Listed by:
Pam Folan,
Lamacchia Realty, Inc. 603-791-4992
Bought with:
Michelle Healy
BHHS Verani Londonderry
Source: PrimeMLS,MLS#: 5010877
Facts & features
Interior
Bedrooms & bathrooms
- Bedrooms: 4
- Bathrooms: 3
- 3/4 bathrooms: 1
- 1/2 bathrooms: 2
Heating
- Natural Gas, Baseboard, Heat Pump
Cooling
- Mini Split
Appliances
- Included: ENERGY STAR Qualified Dishwasher, Dryer, Microwave, Refrigerator, Washer, Gas Stove, Gas Water Heater
Features
- Ceiling Fan(s), Kitchen/Dining, Walk-In Closet(s)
- Flooring: Hardwood, Laminate
- Basement: Concrete Floor,Partially Finished,Interior Access,Interior Entry
- Attic: Pull Down Stairs
- Has fireplace: Yes
- Fireplace features: Gas
Interior area
- Total structure area: 1,854
- Total interior livable area: 1,854 sqft
- Finished area above ground: 1,733
- Finished area below ground: 121
Property
Parking
- Total spaces: 5
- Parking features: Paved, Parking Spaces 5
- Garage spaces: 2
Features
- Levels: Two
- Stories: 2
- Patio & porch: Patio
- Exterior features: Deck
- Fencing: Partial
Lot
- Size: 0.47 Acres
- Features: Landscaped, Rolling Slope
Details
- Parcel number: HDSOM205B053L000
- Zoning description: R1
Construction
Type & style
- Home type: SingleFamily
- Architectural style: Contemporary,Modern Architecture
- Property subtype: Single Family Residence
Materials
- Vinyl Siding
- Foundation: Concrete
- Roof: Asphalt Shingle
Condition
- New construction: No
- Year built: 1976
Utilities & green energy
- Electric: 100 Amp Service, Circuit Breakers
- Sewer: Public Sewer
- Utilities for property: Cable Available, Gas On-Site
Community & HOA
Community
- Security: Carbon Monoxide Detector(s), Hardwired Smoke Detector
Location
- Region: Hudson
Financial & listing details
- Price per square foot: $318/sqft
- Tax assessed value: $472,400
- Annual tax amount: $7,407
- Date on market: 8/22/2024
- Exclusions: Flat Screen TV, Deep Freezer, Generator negotiable, TV in sunroom will be gifted
- Road surface type: Paved
Price history
| Date | Event | Price |
|---|---|---|
| 9/26/2024 | Sold | $590,000-1.7%$318/sqft |
Source:  PrimeMLS #5010877 Report a problem PrimeMLS #5010877 Report a problem | ||
| 8/22/2024 | Listed for sale | $599,900+13.2%$324/sqft |
Source: PrimeMLS #5010877 Report a problem | ||
| 7/13/2022 | Sold | $530,000+6%$286/sqft |
Source: Public Record Report a problem | ||
| 6/6/2022 | Pending sale | $499,900$270/sqft |
Source:  RE/MAX International #4913368 Report a problem RE/MAX International #4913368 Report a problem | ||
| 6/6/2022 | Contingent | $499,900$270/sqft |
Source: PrimeMLS #4913368 Report a problem | ||
| 6/2/2022 | Listed for sale | $499,900$270/sqft |
Source: PrimeMLS #4913368 Report a problem | ||
Public tax history
| Year | Property taxes | Tax assessment |
|---|---|---|
| 2024 | $7,917 +6.9% | $481,300 +1.9% |
| 2023 | $7,407 +14.1% | $472,400 +7% |
| 2022 | $6,489 +6.9% | $441,700 +55.5% |
| 2021 | $6,069 | $284,000 |
| 2020 | $6,069 +5.4% | $284,000 |
| 2019 | $5,760 +2% | $284,000 +1.1% |
| 2018 | $5,646 +1.9% | $280,900 |
| 2017 | $5,539 +3.7% | $280,900 +15.6% |
| 2016 | $5,339 +3.4% | $243,000 |
| 2015 | $5,164 +2% | $243,000 |
| 2014 | $5,062 +1.3% | $243,000 |
| 2013 | $4,996 +106.6% | $243,000 |
| 2011 | $2,418 +1.5% | -- |
| 2010 | $2,382 +14.7% | -- |
| 2009 | $2,077 -13% | -- |
| 2008 | $2,387 +9.6% | -- |
| 2007 | $2,178 | -- |
| 2005 | -- | -- |
| 2004 | -- | -- |
| 2003 | -- | -- |
| 2002 | -- | -- |
| 2001 | -- | $129,100 |
Find assessor info on the county website
Neighborhood: 03051
Nearby homes
- $531,1003 bd2 ba1.5k sqft10 Parkhurst Dr, Hudson, NH 03051Off Market
- $541,8003 bd2 ba1.1k sqft3 Woodridge Dr, Hudson, NH 03051Off Market
- $519,0003 bd2 ba2.4k sqft8 Prince Dr, Hudson, NH 03051Sold
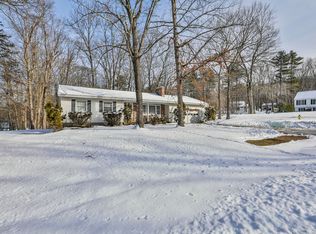
- $522,7003 bd1 ba1.1k sqft7 Parkhurst Dr, Hudson, NH 03051Off Market
- $651,4004 bd3 ba2.3k sqft6 Prince Dr, Hudson, NH 03051Off Market
- $526,8002 bd1 ba1.1k sqft9 Parkhurst Dr, Hudson, NH 03051Off Market
- $702,0004 bd2 ba2.1k sqft5 Woodridge Dr, Hudson, NH 03051Off Market
- $565,6003 bd1 ba1.2k sqft5 Parkhurst Dr, Hudson, NH 03051Off Market
Nearby schools
GreatSchools rating
- 8/10Nottingham West Elementary SchoolGrades: 2-5Distance: 0.5 mi
- 5/10Hudson Memorial SchoolGrades: 6-8Distance: 1.3 mi
- 1/10Alvirne High SchoolGrades: 9-12Distance: 3.5 mi
Get a cash offer in 3 minutes
Find out how much your home could sell for in as little as 3 minutes with a no-obligation cash offer.
Estimated market value
$638,500
Get a cash offer in 3 minutes
Find out how much your home could sell for in as little as 3 minutes with a no-obligation cash offer.
Estimated market value
$638,500
- New Hampshire
- Hillsborough County
- Hudson
- 03051
- 8 Parkhurst Drive
Nearby cities
Nearby zip codes
Other Hudson Topics
