Welcome to resort style living and the opportunity to enjoy turnkey living in one of the area's active adult communities - Homestead at Mansfield! 8 Parkview Circle offers a rare opportunity to own a beautifully maintained expanded Bridgeton model with 1,937 sq. ft. with Andersen windows throughout. Levolor blinds in living room, dining room, bedrooms. This 2-bedroom, loft, 2 bath home features expansive living. The eat-in kitchen offers maple cabinetry, granite countertops with subway tile backsplash, deep stainless-steel sink, pantry, electric stove/oven with outdoor vented/lighted stove hood, French door refrigerator w/ water and ice maker, dishwasher, microwave, recessed lighting. The kitchen opens to the large living/dining area with expansive views of the park. The spacious primary suite features a walk-in closet, wider doorway access, ceiling fan with light, on-suite bathroom w/ granite countertop, shower and jacuzzi jetted large tub and ceiling fan. The second bedroom/den has soaring 11 ft. ceiling, three 7-foot windows, large double-door closet and ceiling fan with light. Loft area features large area for another bedroom and sitting area. Additional highlights include workshop/craft area off of the garage, additional refrigerator in workshop area, Dawg gas heater in the garage, 150-amp circuit, GFI outlets, attic storage with pull-down stairs, attic fan, Frigidaire washer, Maytag electric dryer. Newly painted areas. Outdoor landscaping with lush tropical plantings on the north shady side of the home, wildflower planting and bushes on the south sunny side of the home, wood flooring. This home is move-in ready. The home is located on a circle with no thru traffic which adds to a quiet lifestyle. The back patio offers a relaxing retreat for entertaining or just looking out over the park - this home is on a premium lot - pristine and beautiful - you won't want to miss!
For sale
$535,000
8 Parkview Cir, Columbus, NJ 08022
2beds
1,937sqft
Single Family Residence
Built in 2000
-- sqft lot
$-- Zestimate®
$276/sqft
$240/mo HOA
What's special
Eat-in kitchenRecessed lightingLarge double-door closetMaytag electric dryerFrigidaire washerAttic fanWalk-in closet
- 22 days |
- 563 |
- 11 |
Zillow last checked:
Listing updated:
Listed by:
Linda M Fennimore 609-577-2642,
Action USA Jay Robert Realtors
Source: Bright MLS,MLS#: NJBL2114718
Loading...
Facts & features
Interior
Bedrooms & bathrooms
- Bedrooms: 2
- Bathrooms: 2
- Full bathrooms: 2
- Main level bathrooms: 2
- Main level bedrooms: 2
Rooms
- Room types: Loft
Loft
- Level: Upper
Heating
- Forced Air, Natural Gas
Cooling
- Central Air, Natural Gas
Appliances
- Included: Water Heater
Features
- Has basement: No
- Has fireplace: No
Interior area
- Total structure area: 1,937
- Total interior livable area: 1,937 sqft
- Finished area above ground: 1,937
- Finished area below ground: 0
Property
Parking
- Total spaces: 1
- Parking features: Storage, Garage Faces Front, Oversized, Attached, Driveway, Off Street
- Attached garage spaces: 1
- Has uncovered spaces: Yes
Accessibility
- Accessibility features: 2+ Access Exits, Accessible Hallway(s), >84" Garage Door, Accessible Entrance
Features
- Levels: One and One Half
- Stories: 1.5
- Pool features: Community
Lot
- Dimensions: 76.00 x 0.00
Details
- Additional structures: Above Grade, Below Grade
- Parcel number: 1800042 1700022
- Zoning: R-5
- Special conditions: Standard
- Other equipment: None
Construction
Type & style
- Home type: SingleFamily
- Architectural style: Contemporary
- Property subtype: Single Family Residence
Materials
- Vinyl Siding
- Foundation: Slab
- Roof: Shingle
Condition
- New construction: No
- Year built: 2000
Utilities & green energy
- Sewer: Private Sewer
- Water: Private/Community Water
Community & HOA
Community
- Senior community: Yes
- Subdivision: Homestead
HOA
- Has HOA: Yes
- HOA fee: $240 monthly
- HOA name: HOMESTEAD HOMEOWNERS ASSOCIATION
Location
- Region: Columbus
- Municipality: MANSFIELD TWP
Financial & listing details
- Price per square foot: $276/sqft
- Tax assessed value: $193,700
- Annual tax amount: $6,241
- Date on market: 6/21/2026
- Listing agreement: Exclusive Agency
- Listing terms: Cash,Conventional
- Inclusions: Washer, Dryer, Two Refrigerators, Microwave, Electric Fireplace / Heater.
- Ownership: Fee Simple
Estimated market value
Not available
Estimated sales range
Not available
Not available
Price history
| Date | Event | Price |
|---|---|---|
| 6/21/2026 | Listed for sale | $535,000+98.1%$276/sqft |
Source:  Bright MLS #NJBL2114718 Report a problem Bright MLS #NJBL2114718 Report a problem | ||
| 1/17/2019 | Sold | $270,000-1.8%$139/sqft |
Source: Public Record Report a problem | ||
| 12/8/2018 | Price change | $275,000-1.8%$142/sqft |
Source: Gloria Nilson & Co RE-Millston #1009991934 Report a problem | ||
| 11/16/2018 | Pending sale | $280,000$145/sqft |
Source: Gloria Nilson & Co RE-Millston #1009991934 Report a problem | ||
| 10/24/2018 | Listed for sale | $280,000+9.8%$145/sqft |
Source: Gloria Nilson & Co RE-Millston #1009991934 Report a problem | ||
| 9/14/2015 | Sold | $254,900-1.9%$132/sqft |
Source: Public Record Report a problem | ||
| 2/27/2015 | Price change | $259,900-3.7%$134/sqft |
Source: Homestead Realty, Inc. #6487704 Report a problem | ||
| 11/19/2014 | Listed for sale | $269,900+25.2%$139/sqft |
Source: Homestead Realty, Inc. #6487704 Report a problem | ||
| 9/17/1996 | Sold | $215,614$111/sqft |
Source: Public Record Report a problem | ||
Public tax history
| Year | Property taxes | Tax assessment |
|---|---|---|
| 2025 | $6,286 -0.7% | $193,700 |
| 2024 | $6,330 | $193,700 |
| 2023 | -- | $193,700 |
| 2022 | $6,394 -2% | $193,700 |
| 2021 | $6,528 +3.6% | $193,700 |
| 2020 | $6,299 +4.3% | $193,700 |
| 2019 | $6,040 +0.1% | $193,700 |
| 2018 | $6,036 -0.1% | $193,700 |
| 2017 | $6,040 +14.7% | $193,700 |
| 2016 | $5,268 +4.3% | $193,700 +13.5% |
| 2015 | $5,049 +1.1% | $170,700 |
| 2014 | $4,996 -25.1% | $170,700 |
| 2013 | $6,673 +4.3% | $170,700 -48.7% |
| 2012 | $6,401 -0.7% | $332,500 |
| 2011 | $6,447 +0.9% | $332,500 |
| 2010 | $6,391 +3.5% | $332,500 |
| 2009 | $6,175 +2% | $332,500 |
| 2008 | $6,052 +7.2% | $332,500 |
| 2007 | $5,643 +4.6% | $332,500 +107.4% |
| 2006 | $5,394 +3.8% | $160,300 |
| 2005 | $5,199 +11.3% | $160,300 |
| 2004 | $4,670 | $160,300 |
| 2003 | -- | $160,300 |
| 2002 | -- | $160,300 |
| 2001 | -- | $160,300 |
Find assessor info on the county website
Monthly payment
Est. payment$--/mo
Payment breakdown
Explore the cost of this home by adjusting the details. Changes won't be saved.All calculations are estimates and provided by Zillow, Inc. for informational purposes only. Actual amounts may vary.
HOA fees may include property taxes on listings classified as Co-Ops. Contact the listing agent and/or owner for fee details.
Mortgage interest rates are dependent on a number of factors, including credit score, down payment, and repayment length. Interest rate data provided by Zillow Group Marketplace, Inc. as of 1/1/1970 from various mortgage lenders with which we have lead or other similar arrangements; the Estimated Payment is an average of those rates.
See how much you could borrow to make a competitive offer.
Climate risks
Neighborhood: 08022
Nearby schools
GreatSchools rating
- NAJohn Hydock Elementary SchoolGrades: PK-2Distance: 1.5 mi
- 6/10North Burlington County Regional Middle SchoolGrades: 7-8Distance: 3.4 mi
- 7/10North Burlington County Regional High SchoolGrades: 9-12Distance: 3.7 mi
Schools provided by the listing agent
- Elementary: Columbus
- Middle: Northern Burl. Co. Reg. Jr. M.s.
- High: Northern Burl. Co. Reg. Sr. H.s.
- District: Northern Burlington Count Schools
Source: Bright MLS. This data may not be complete. We recommend contacting the local school district to confirm school assignments for this home.
- $431,0002 bd2 ba1.5k sqft6 Parkview Cir, Columbus, NJ 08022Off Market
- $350,000-- bd-- ba1.6k sqft10 Parkview Cir, Columbus, NJ 08022Sold
- $431,500-- bd-- ba1.5k sqft4 Parkview Cir, Columbus, NJ 08022Off Market
- $424,9002 bd2 ba1.5k sqft9 Parkview Cir, Columbus, NJ 08022Off Market
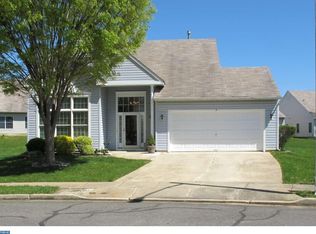
- $390,6002 bd2 ba1.5k sqft2 Parkview Cir, Columbus, NJ 08022Off Market
- $520,1002 bd3 ba2.3k sqft72 Lantern Ln, Columbus, NJ 08022Off Market
- $459,800-- bd-- ba1.5k sqft7 Parkview Cir, Columbus, NJ 08022Off Market
- $440,9002 bd2 ba1.5k sqft3 Parkview Cir, Columbus, NJ 08022Off Market
A local agent can set up tours, give advice and negotiate with sellers.
Similar homes
- $535,0004 bd2 ba2.4k sqft71 Coachman Dr, Bordentown, NJ 08505For Sale

 MLS ID #NJBL2114738, Valerie Belardo, RE/MAX at Home. Bright MLS
 - $515,0004 bd3 ba2.3k sqft12 Longwood Dr, Burlington, NJ 08016For Sale
 MLS ID #NJBL2115860, SHERYL HORNER, Focus Real Estate. Bright MLS
 - $540,0003 bd3 ba1.9k sqft1605 Washington St, Hainesport, NJ 08036For Sale
 MLS ID #NJBL2114854, Ashley Cawley, HomeSmart First Advantage Realty. Bright MLS
 - $525,0003 bd3 ba2.2k sqft32 Battery Hill Dr, Voorhees, NJ 08043For Sale
 MLS ID #NJCD2121752, Tony DiBacco, World Net Realty/SJ. Bright MLS
 - $465,0003 bd2 ba1.5k sqft7 Sherwood Ct, Westampton, NJ 08060For SaleMLS ID #NJBL2114910, Maureen Smith-Hartman, BHHS Fox & Roach-Mt Laurel. Bright MLS
- $529,9004 bd2 ba1.4k sqft25 Johnson Rd, Lawrence Township, NJ 08648For Sale By Owner
- $539,9004 bd3 ba2.5k sqft135 Trenton Rd, Browns Mills, NJ 08015For SaleMLS ID #NJBL2093460, John Archer, Action USA Jay Robert Realtors. Bright MLS
- $479,0003 bd2 ba1.7k sqft81 Queen Lily Rd, Levittown, PA 19057For SaleMLS ID #PABU2125586, Lou Catalanotti, LBC Property Group, LLC. Bright MLS
- $520,0003 bd3 ba2.2k sqft118 Bridge Blvd, Eastampton, NJ 08060New ConstructionMLS ID #NJBL2111188, shawntavia Stewart, Real Broker, LLC. Bright MLS
- $539,0004 bd3 ba2.3k sqft2 Thornhill Rd, Cherry Hill, NJ 08003For SaleMLS ID #NJCD2121304, Kelly Zheng, A Plus Realtors LLC. Bright MLS
- $435,0003 bd2 ba1.5k sqft218 Hendrickson Ave, Edgewater Park, NJ 08010For SaleMLS ID #NJBL2113696, Michelle Trani, Real Broker, LLC. Bright MLS
- $495,0004 bd2 ba2.2k sqft110 Thornwood Dr, Marlton, NJ 08053For SaleMLS ID #NJBL2108074, James Moffa, Keller Williams Realty - Marlton. Bright MLS
- $524,9003 bd3 ba2k sqft528 S Brentwood Dr, Mount Laurel, NJ 08054For SaleMLS ID #NJBL2113472, Barry Angely, RE/MAX Centre Realtors. Bright MLS
- $425,0004 bd2 ba2.3k sqft103 California Trl, Browns Mills, NJ 08015For SaleMLS ID #NJBL2115938, Anthony Pepe, RE/MAX at Home. Bright MLS
- $399,9003 bd3 ba1.9k sqft563 Uhler Ave, Burlington, NJ 08016For SaleMLS ID #NJBL2115094, Chris Seiler, RE/MAX World Class Realty. Bright MLS
- $550,0003 bd3 ba1.5k sqft75 Lawn Park Ave, Lawrence Township, NJ 08648For SaleMLS ID #NJME2073916, Natalie Reed, ARC Real Estate. Bright MLS
- $539,9003 bd3 ba2.1k sqft403 Bruce Rd, Feasterville, PA 19053For SaleMLS ID #PABU2122502, Marlene Ridgway, Exceed Realty. Bright MLS
- $624,9004 bd3 ba2.2k sqft4489 Bensalem Blvd, Bensalem, PA 19020For SaleMLS ID #PABU2122790, Joe Wynn, CB Realty One. Bright MLS
- $499,0003 bd2 ba1.1k sqft4 Running Brook Rd, Ewing, NJ 08638For SaleMLS ID #NJME2080054, Joe D DeLorenzo, RE/MAX Select - Princeton. Bright MLS
- $639,9004 bd3 ba2.2k sqft20 Averstone Ct, Holland, PA 18966For SaleMLS ID #PABU2125426, Tim Fanning, Re/Max One Realty. Bright MLS
- New Jersey
- Burlington County
- Mansfield Township
- 08022
- 8 Parkview Cir
Nearby cities
Nearby zip codes
Other Mansfield Township Topics
- Apartments for Rent in 08022
- Houses for Sale in 08022
- Houses for Rent in 08022
- 08022 Real Estate
- Mansfield Township Condos
- Houses for Sale in Mansfield Township
- Newest Listings in Mansfield Township
- Mansfield Township Home Values
- Mansfield Township Real Estate Agents
- Mansfield Township Refinance
- Mansfield Township Mortgage Rates
