Located in the heart of Ormond Beach. 3 bedrooms, 2 bath, 2 car garage..split floor plan beauty with NEW ROOF 10/2024. 3 minutes' walk to the awesome Central Park which has basketball courts, pickleball court, miles of walking & biking trails, fitness stations, kayak & canoe launching areas, and playground area. This home has never flooded and not in a flood zone. As you walk through the front door you are welcomed with an open floor plan and hand scrapped wood flooring that is throughout the home. Loads of natural light shing through impact resistant, double panned windows. There is a great room that currently is used as a living room and family room with separate dining area and breakfast bar at kitchen. Large primary bedroom with large en-suite bath with shower stall and walk in closet. Sliding glass doors lead out to beautifully landscaped fenced back yard with deck and large covered porch for morning coffee or entertaining friends and family. Home is located just minutes away to, Publix, Walgreens, places of worship, restaurants, diners, and banking. Beach is only an 8-minute drive away.
Closed
$324,999
8 Parkview Ln, Ormond Beach, FL 32174
3beds
1,471sqft
Single Family Residence, Residential
Built in 1991
8,712 Square Feet Lot
$-- Zestimate®
$221/sqft
$2,228 Estimated rent
Home value
Not available
Estimated sales range
Not available
$2,228/mo
Zestimate® history
Owner options
List your home for rent
$2,228/mo
Rent Zestimate®
Find your next renter with Zillow Rental Manager. Plus, with online applications, you can quickly screen prospective tenants – for free.
$2,228/mo
Rent Zestimate®
Refinance and save
$2,372/mo
Est. payment
Refinancing to a lower rate could help reduce your monthly payments and save thousands over the life of the loan.
$2,372/mo
Est. payment
Explore your selling options
Work with a Zillow partner agent
Leverage their expertise and Zillow's premium Showcase listings to get your home seen by more buyers.
Get startedList with your own agent
Get your home in front of millions of buyers by listing it on Zillow.
Learn how to do itSell it yourself
Take full control of how buyers see your home on Zillow by listing For Sale by Owner (FSBO).
List your homeWhat's special
New roofLarge covered porchOpen floor planBreakfast bar at kitchenLoads of natural lightHand scrapped wood flooringSeparate dining area
Zillow last checked:
Listing updated:
Listed by:
Karen Maresco 386-295-1024,
Adams, Cameron & Co., Realtors
Bought with:
non member
Nonmember office
Source: DBAMLS,MLS#: 1210664
Facts & features
Interior
Bedrooms & bathrooms
- Bedrooms: 3
- Bathrooms: 2
- Full bathrooms: 2
Bedroom 1
- Description: Primary Bedroom
- Level: Main
- Area: 165.54 Square Feet
- Dimensions: 14.90 x 11.11
Bedroom 2
- Level: Main
- Area: 133.32 Square Feet
- Dimensions: 10.10 x 13.20
Bedroom 3
- Level: Main
- Area: 132 Square Feet
- Dimensions: 10.00 x 13.20
Primary bathroom
- Level: Main
- Area: 100.88 Square Feet
- Dimensions: 10.40 x 9.70
Bathroom 2
- Level: Main
- Area: 40.29 Square Feet
- Dimensions: 5.10 x 7.90
Dining room
- Level: Main
- Area: 189.24 Square Feet
- Dimensions: 11.40 x 16.60
Family room
- Level: Main
- Area: 168.36 Square Feet
- Dimensions: 13.80 x 12.20
Kitchen
- Level: Main
- Area: 57.54 Square Feet
- Dimensions: 14.00 x 4.11
Living room
- Level: Main
- Area: 197.34 Square Feet
- Dimensions: 13.80 x 14.30
Other
- Description: back covered porch area
- Level: Main
- Area: 190 Square Feet
- Dimensions: 19.00 x 10.00
Other
- Description: Front Porch area
- Level: Main
- Area: 120 Square Feet
- Dimensions: 8.00 x 15.00
Heating
- Central, Electric, Heat Pump
Cooling
- Central Air, Electric
Appliances
- Included: Washer, Refrigerator, Microwave, Electric Water Heater, Electric Range, Dryer, Disposal, Dishwasher
- Laundry: In Garage
Features
- Breakfast Bar, Entrance Foyer, Kitchen Island, Open Floorplan, Primary Bathroom - Shower No Tub, Split Bedrooms, Vaulted Ceiling(s), Walk-In Closet(s)
- Flooring: Tile, Wood
- Doors: Impact Windows
Interior area
- Total structure area: 2,354
- Total interior livable area: 1,471 sqft
Property
Parking
- Total spaces: 2
- Parking features: Garage, Garage Door Opener
- Garage spaces: 2
Features
- Levels: One
- Stories: 1
- Patio & porch: Covered, Deck, Front Porch, Porch, Rear Porch
- Fencing: Back Yard,Wood
Lot
- Size: 8,712 Square Feet
- Features: Irregular Lot, Sprinklers In Front, Sprinklers In Rear
Details
- Parcel number: 42420H000120
- Zoning description: Residential
Construction
Type & style
- Home type: SingleFamily
- Architectural style: Ranch
- Property subtype: Single Family Residence, Residential
Materials
- Concrete, Stucco
- Foundation: Slab
- Roof: Shingle
Condition
- New construction: No
- Year built: 1991
Utilities & green energy
- Electric: Underground
- Sewer: Public Sewer
- Water: Public
- Utilities for property: Cable Connected, Electricity Connected, Water Connected
Community & HOA
Community
- Security: Smoke Detector(s)
- Subdivision: Park Ridge
HOA
- Has HOA: Yes
- Amenities included: None
- HOA fee: $156 annually
- HOA name: Park Ridge
- HOA phone: 386-677-3109
Location
- Region: Ormond Beach
Financial & listing details
- Price per square foot: $221/sqft
- Tax assessed value: $283,274
- Annual tax amount: $3,690
- Date on market: 3/13/2025
- Listing terms: Cash,Conventional,FHA,VA Loan
- Electric utility on property: Yes
Price history
| Date | Event | Price |
|---|---|---|
| 4/28/2025 | Sold | $324,999$221/sqft |
Source:  DBAMLS #1210664 Report a problem DBAMLS #1210664 Report a problem | ||
| 3/23/2025 | Pending sale | $324,999$221/sqft |
Source: DBAMLS #1210664 Report a problem | ||
| 3/13/2025 | Listed for sale | $324,999+58.5%$221/sqft |
Source:  Stellar MLS #FC308073 Report a problem Stellar MLS #FC308073 Report a problem | ||
| 12/18/2006 | Sold | $205,000+107.1%$139/sqft |
Source: Public Record Report a problem | ||
| 4/30/1999 | Sold | $99,000+16.5%$67/sqft |
Source: Public Record Report a problem | ||
| 5/13/1997 | Sold | $85,000$58/sqft |
Source: Public Record Report a problem | ||
Public tax history
| Year | Property taxes | Tax assessment |
|---|---|---|
| 2025 | $3,564 -3.4% | $283,274 +5.1% |
| 2024 | $3,690 +2.7% | $269,530 +3% |
| 2023 | $3,592 +307.8% | $261,680 +172.9% |
| 2022 | $881 | $95,893 +3% |
| 2021 | -- | $93,100 +1.4% |
| 2020 | $875 | $91,815 +2.3% |
| 2019 | $875 +3.1% | $89,751 +1.9% |
| 2018 | $849 +0.8% | $88,078 +2.1% |
| 2017 | $842 -0.3% | $86,266 +2.1% |
| 2016 | $845 +0.1% | $84,492 +0.7% |
| 2015 | $844 -1.8% | $83,905 +0.8% |
| 2014 | $859 | $83,239 +1.5% |
| 2013 | -- | $82,009 -6.5% |
| 2012 | -- | $87,712 -5% |
| 2011 | -- | $92,343 -3% |
| 2010 | -- | $95,241 -9% |
| 2009 | -- | $104,639 -40% |
| 2007 | -- | $174,405 +77.6% |
| 2006 | -- | $98,191 +6.1% |
| 2005 | -- | $92,554 +3% |
| 2004 | -- | $89,858 +1.9% |
| 2003 | -- | $88,183 +2.4% |
| 2002 | -- | $86,116 +1.6% |
| 2001 | -- | $84,760 +3% |
| 2000 | -- | $82,292 |
Find assessor info on the county website
Neighborhood: 32174
Nearby homes
- $---- bd-- ba-- sqft10 Parkview Ln, Ormond Beach, FL 32174Off Market
- $280,0003 bd2 ba1.6k sqft10 Parkview Ln, Ormond Beach, FL 32174Sold

- $305,0003 bd2 ba1.2k sqft6 Parkview Ln, Ormond Beach, FL 32174Off Market

- $417,0003 bd2 ba1.4k sqft3 Park Meadow Cir, Ormond Beach, FL 32174Sold
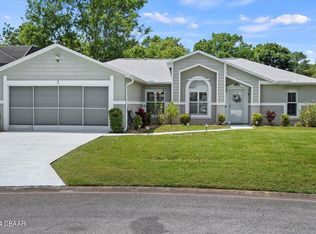
- $348,6003 bd2 ba1.4k sqft1 Park Meadow Cir, Ormond Beach, FL 32174Off Market
- $294,9003 bd2 ba1.8k sqft7 Parkview Ln, Ormond Beach, FL 32174Off Market
- $401,2003 bd2 ba1.5k sqft12 Parkview Ln, Ormond Beach, FL 32174Off Market
- $337,3003 bd2 ba2.2k sqft5 Parkview Ln, Ormond Beach, FL 32174Off Market
Nearby schools
GreatSchools rating
- 8/10Pine Trail Elementary SchoolGrades: PK-5Distance: 3.1 mi
- 5/10Ormond Beach Middle SchoolGrades: 6-8Distance: 3.1 mi
- 4/10Mainland High SchoolGrades: 9-12Distance: 4.6 mi


Get pre-qualified for a loan
At Zillow Home Loans, we can pre-qualify you in as little as 5 minutes with no impact to your credit score.An equal housing lender. NMLS #10287.
- Florida
- Volusia County
- Ormond Beach
- 32174
- 8 Parkview Ln
Nearby cities
Nearby neighborhoods
Nearby zip codes
Other Ormond Beach Topics
